
Service
Kitchen renovations in Dénia, Jávea and surroundings
Renovating a kitchen is much more than swapping the units: supply points have to be moved, new circuits run for the induction hob and oven, the sink drainage sorted out, and walls and floor left perfect before the units arrive. KAS does all the building work and fits the kitchen too, drawing on Yuriy's earlier experience making and installing furniture.
We help you with the layout from the very start: where the island goes, whether it is worth opening the kitchen up to the living room and how to position the extractor so it does not get in the way.
What does this service include?
Demolition and strip-out
We remove the old units, worktop, tiles and floor. The rest of the home is sealed off and protected.
New layout and open-plan kitchen
We take down the wall to the living room if it is not load-bearing, or open up a breakfast-bar hatch. The island or peninsula is marked out at full scale.
Electrics for the new kitchen
Dedicated circuits for the induction hob, oven and dishwasher, sockets in the island and along the worktop, under-cabinet lighting.
Plumbing and drainage
New supply points for the sink, dishwasher and reverse-osmosis tap; drainage with a proper fall to the stack, even if the sink sits in the island.
Tiling and splashback
Splashback in porcelain, tiles or large-format panel; walls trued up so the units sit flat.
Flooring
Porcelain, laminate or SPC, running through into the living room if the kitchen is opened up. Base levelled before laying.
Unit fitting
Levelling, hanging wall units, adjusting doors and plinths. Bespoke or manufacturer's kitchens, we fit both.
Worktop, sink and appliances
Templating for the worktop, fitting the sink and tap, connecting the extractor, hob, oven and dishwasher.
Painting and finishing
Ceiling and exposed walls, junctions with the living room, silicone and a final clean.
Jobs we do regularly
Open-plan kitchen and living room
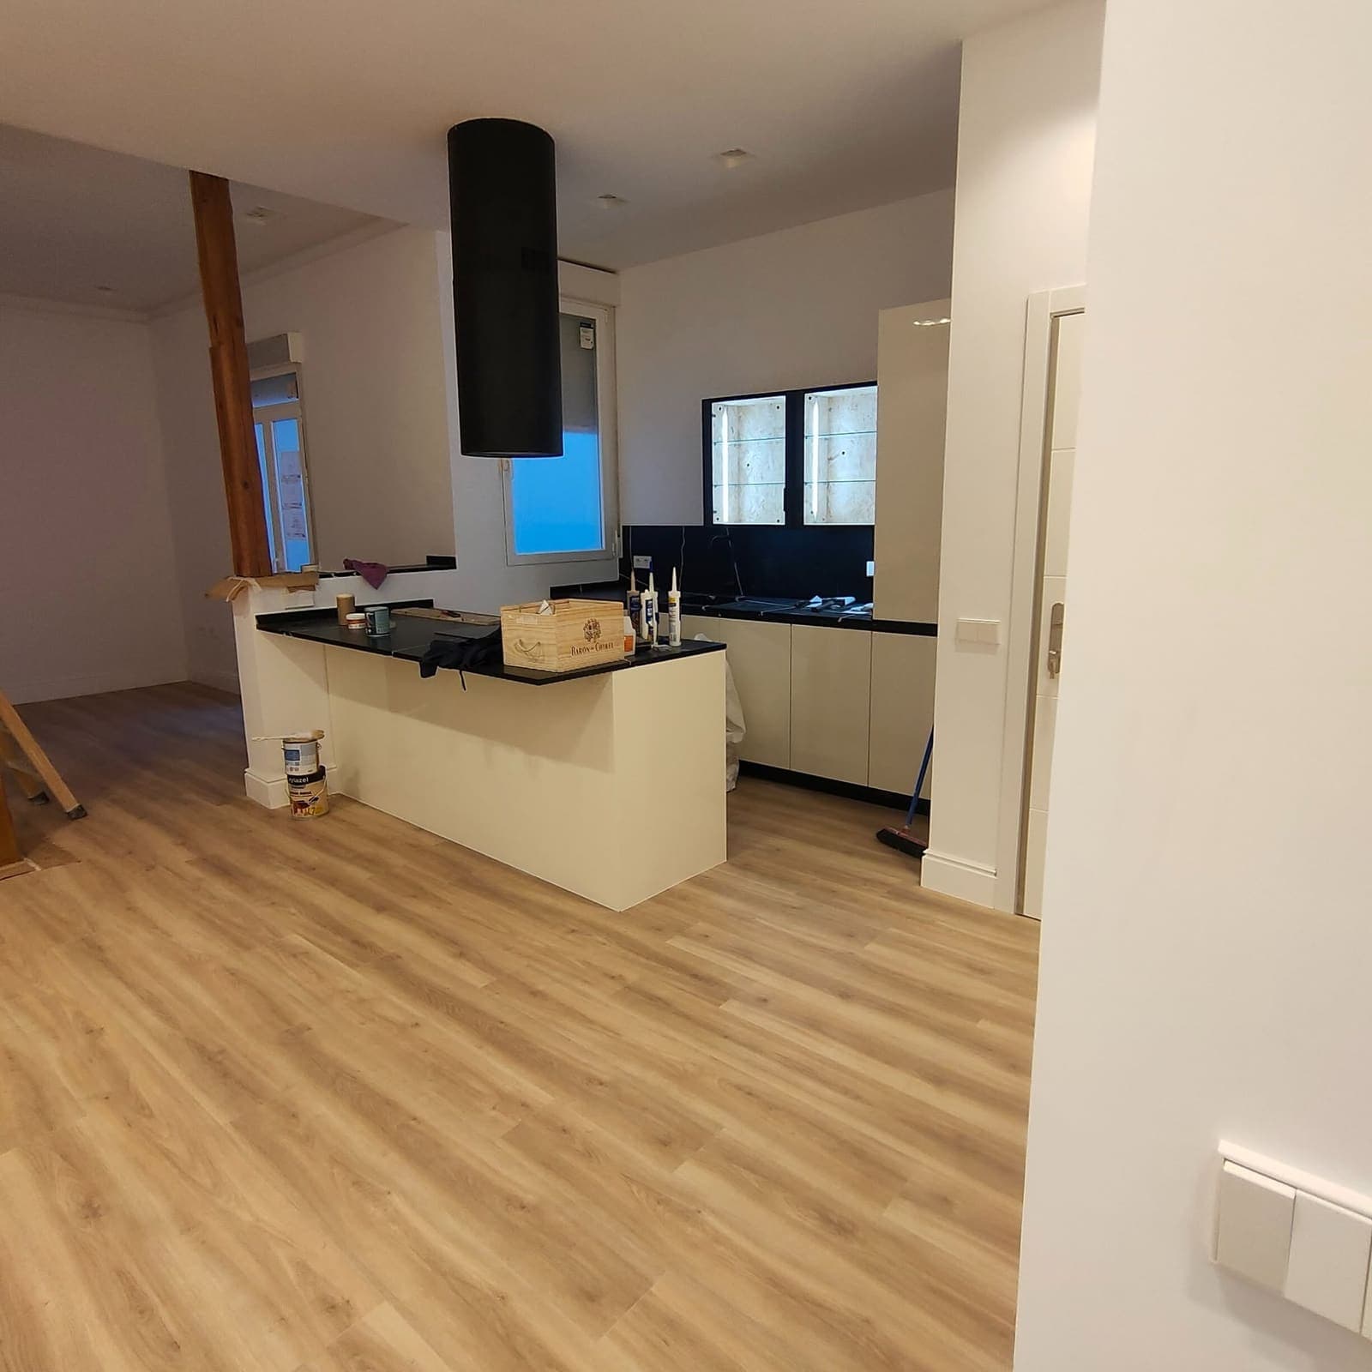
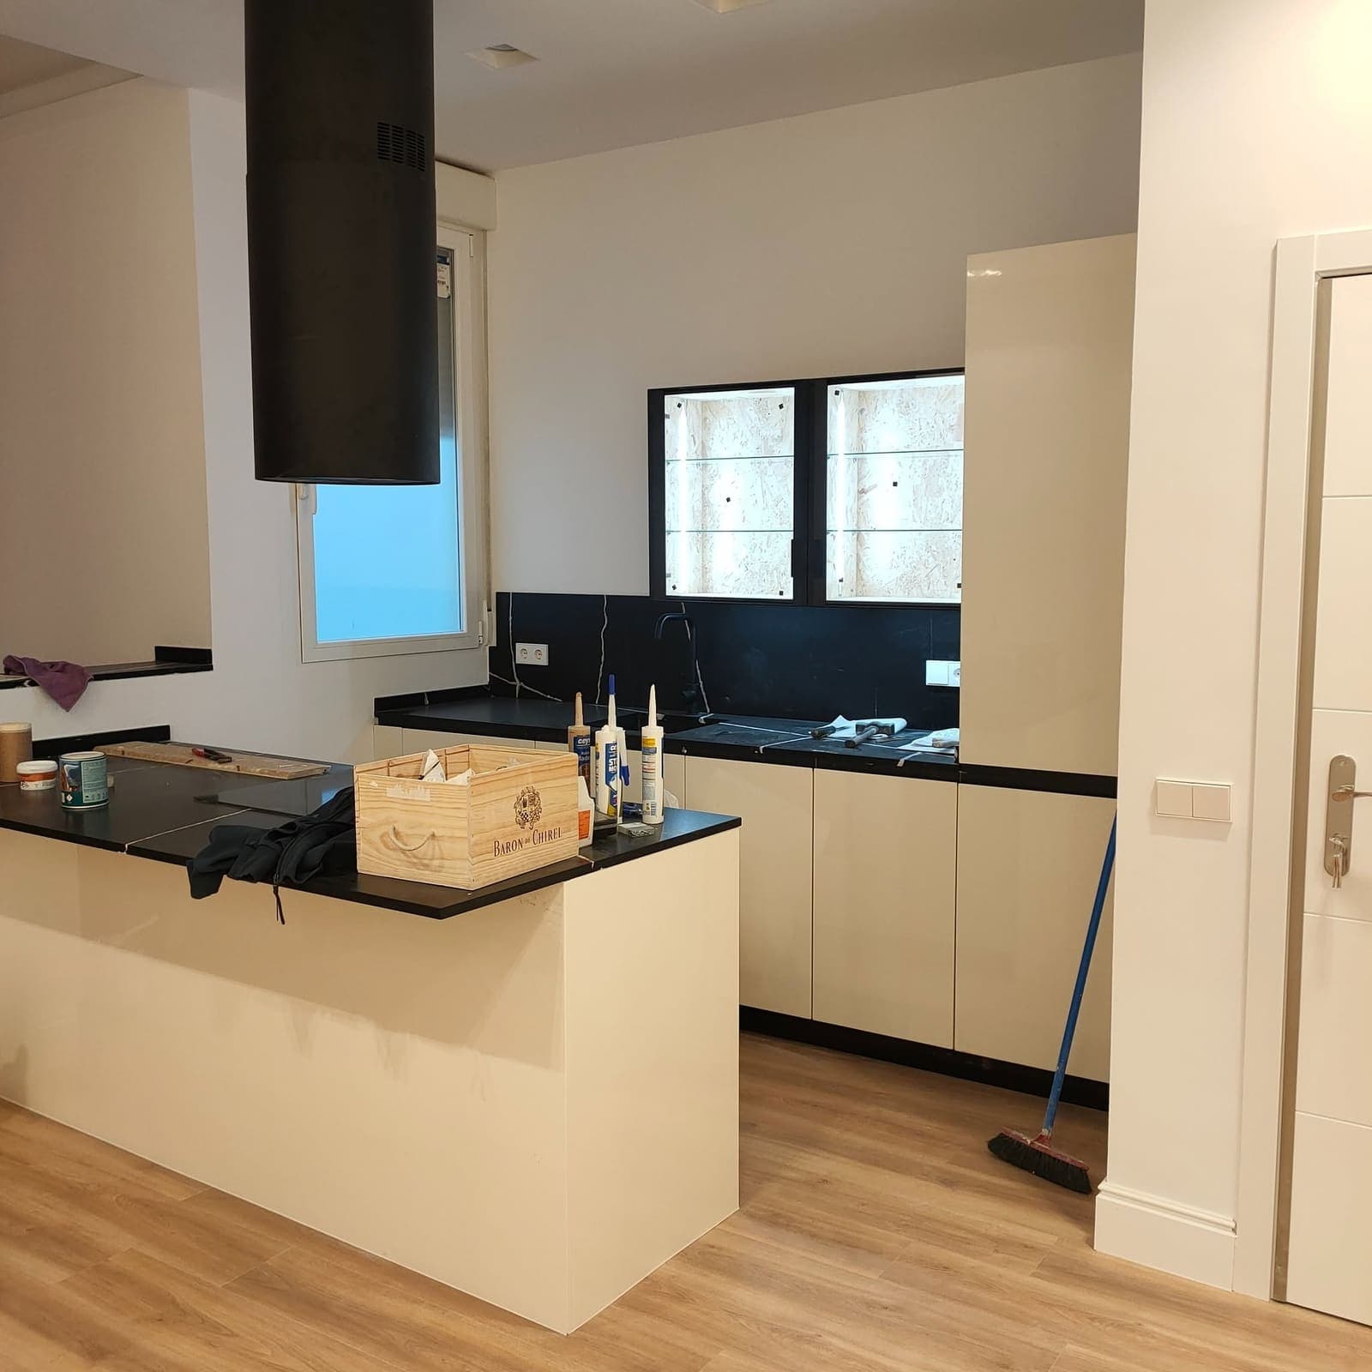
Wall taken down, island or peninsula and continuous flooring, like the Calpe kitchen.
Renovation in the same position
New units, worktop, splashback and appliances without moving the services.
Kitchen with a completely new layout
We reposition the sink, hob and fridge so the working triangle actually works.
Kitchen in a penthouse or second home
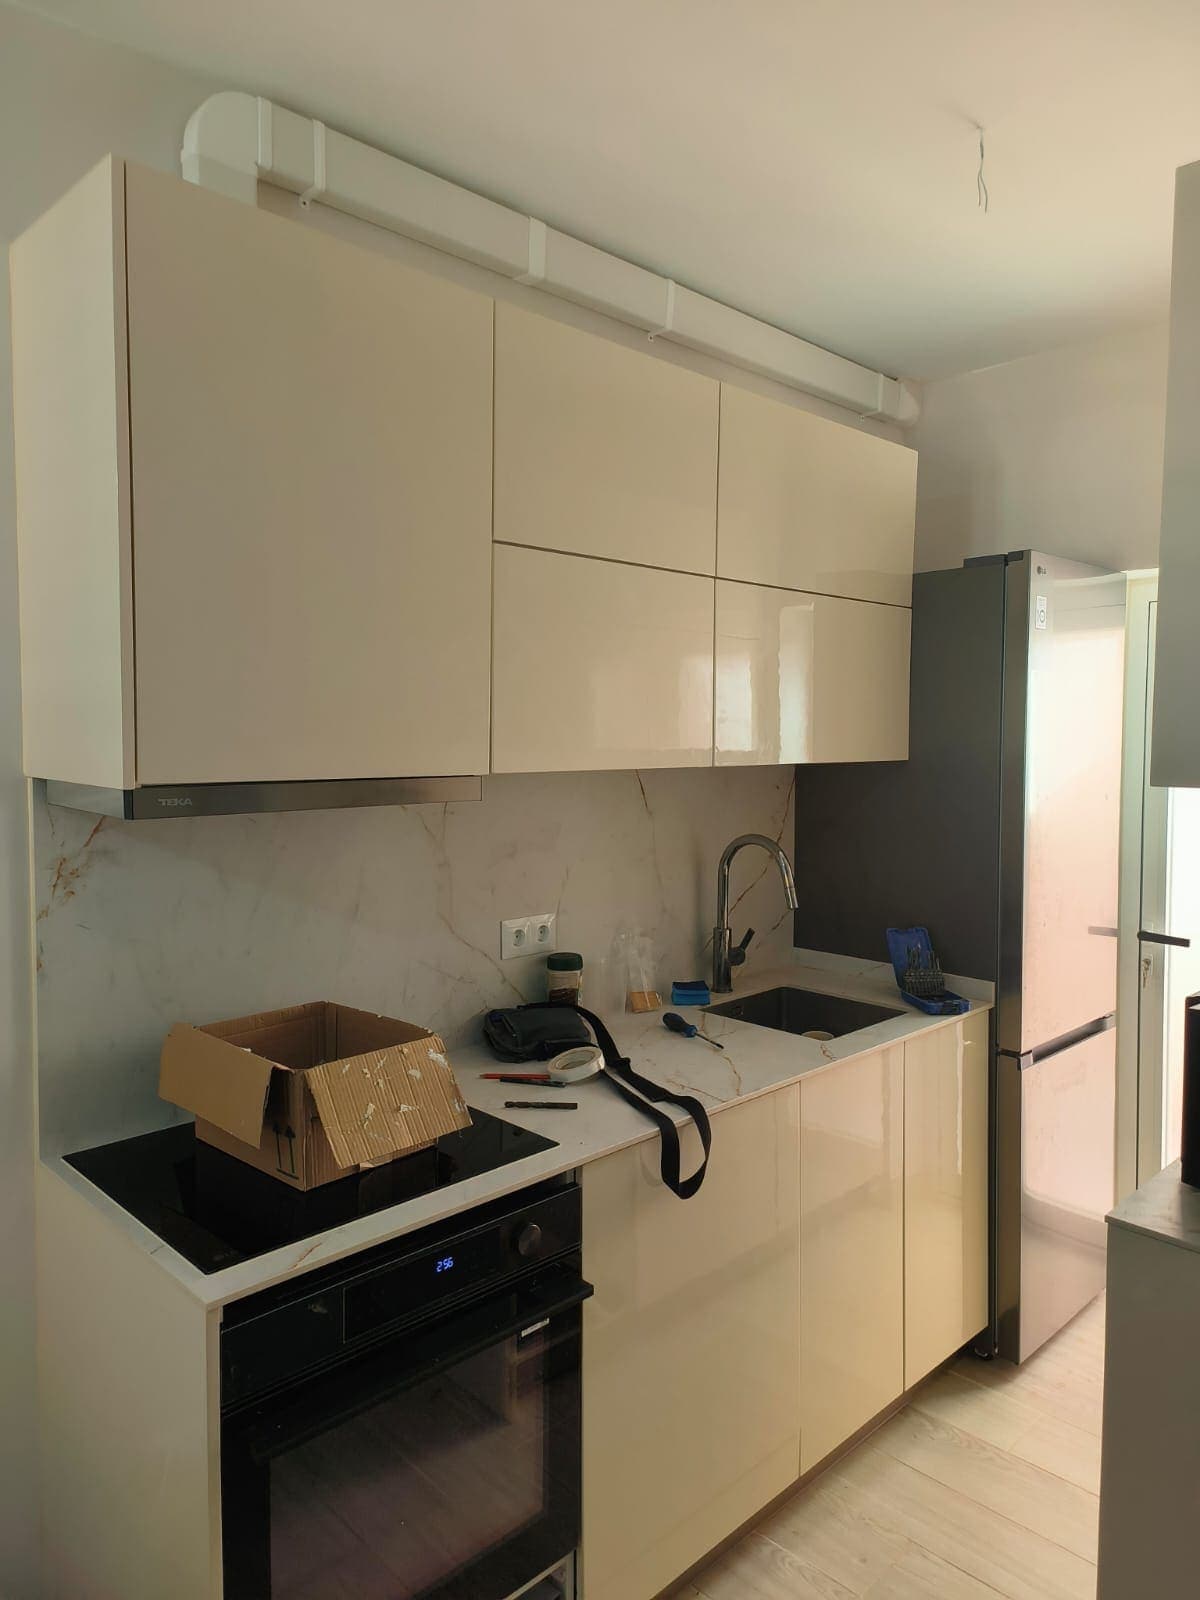
Small or attic spaces, like the second kitchen we fitted in a Gandía penthouse.
How we renovate a kitchen
The kitchen is the room with the most services per square metre. That is why here the process starts with the units and works backwards.
Layout first. Before we strip anything out we fix where the sink, hob, oven, fridge and dishwasher will go. That layout gives us the exact position of every water supply, every drain and every socket. Changing them later, with the tiles on, is expensive and it shows.
Demolition and building work. We take out the old kitchen, strip the tiles and floor and, if the kitchen is being opened up to the living room, take down the wall and finish the reveals and ceiling. We true up the walls: a wall unit hung on a crooked wall is spotted straight away.
Services. Chasing or trunking for the new circuits: induction hob, oven, dishwasher, extractor, worktop sockets and under-cabinet lighting. Multilayer plumbing for the sink and dishwasher, drainage with a fall and an accessible trap. If there is an island, we run the electrics and water through the floor before laying it.
Tiling and flooring. Splashback between the worktop and wall units, and a level floor, often continuous with the living room so the open-plan kitchen reads as a single space.
Fitting. We level the base units on their legs, hang the wall units on a rail, adjust doors and drawers. The worktop is templated once the units are in place, not before. In Calpe we fitted a bespoke kitchen with a central island, black worktop and ceiling extractor as part of a full renovation: lining it up with the living room and levelling the island were the fine work.
Connections and handover. Sink, tap, hob, oven, extractor, dishwasher. We switch everything on, check for leaks and walk you through each appliance.
Materials and solutions we recommend
- Island or peninsula only if there is a clear 90–100 cm walkway on each side; if not, a breakfast bar in the opening of the old wall works better.
- Ceiling or integrated extractor in open-plan kitchens, so the view to the living room is not blocked.
- Sockets in the island and along the splashback at worktop height, with a spare socket for small appliances.
- Continuous porcelain flooring between kitchen and living room; laminate is fine in the living room but suffers near the sink.
- Good-quality lacquered or laminate fronts in rental apartments: they stand up to knocks and frequent cleaning.
- Units up to the ceiling in small kitchens: more storage and no dust ledge on top of the wall units.
If you need to cut back, keep the sink and hob where they are and spend on appliances and the worktop; the units can be upgraded later without building work.
Common mistakes we avoid
- Buying the units before measuring the finished room. One centimetre out of plumb and the last unit will not fit.
- Worktop ordered from the drawing. The template is taken with the units fitted.
- A single circuit for the whole kitchen. The breakers trip every time the oven and hob are on together.
- Island drain with no fall. The sink drains slowly and smells.
- Forgetting ventilation when closing in a utility balcony or opening up to the living room: the extractor needs a real outlet.
Typical timescales
- New kitchen in the same position: 2 weeks of building work and fitting.
- Kitchen with a new layout and new services: 3 to 4 weeks.
- Open-plan kitchen with continuous flooring: 4 to 5 weeks.
The manufacturing lead time for units and worktop (often 3–6 weeks) runs in parallel if ordered in time. That is why we finalise the layout before we start stripping out.
Kitchen renovations in local homes
Dénia and Jávea are full of apartments with a closed kitchen and a utility balcony. The usual renovation is to open up to the living room, bring in light and move the washing machine to the balcony or into a cupboard. In 1980s flats in Gandía the first job is usually the electrics: small consumer units and a shared circuit that cannot take an induction hob.
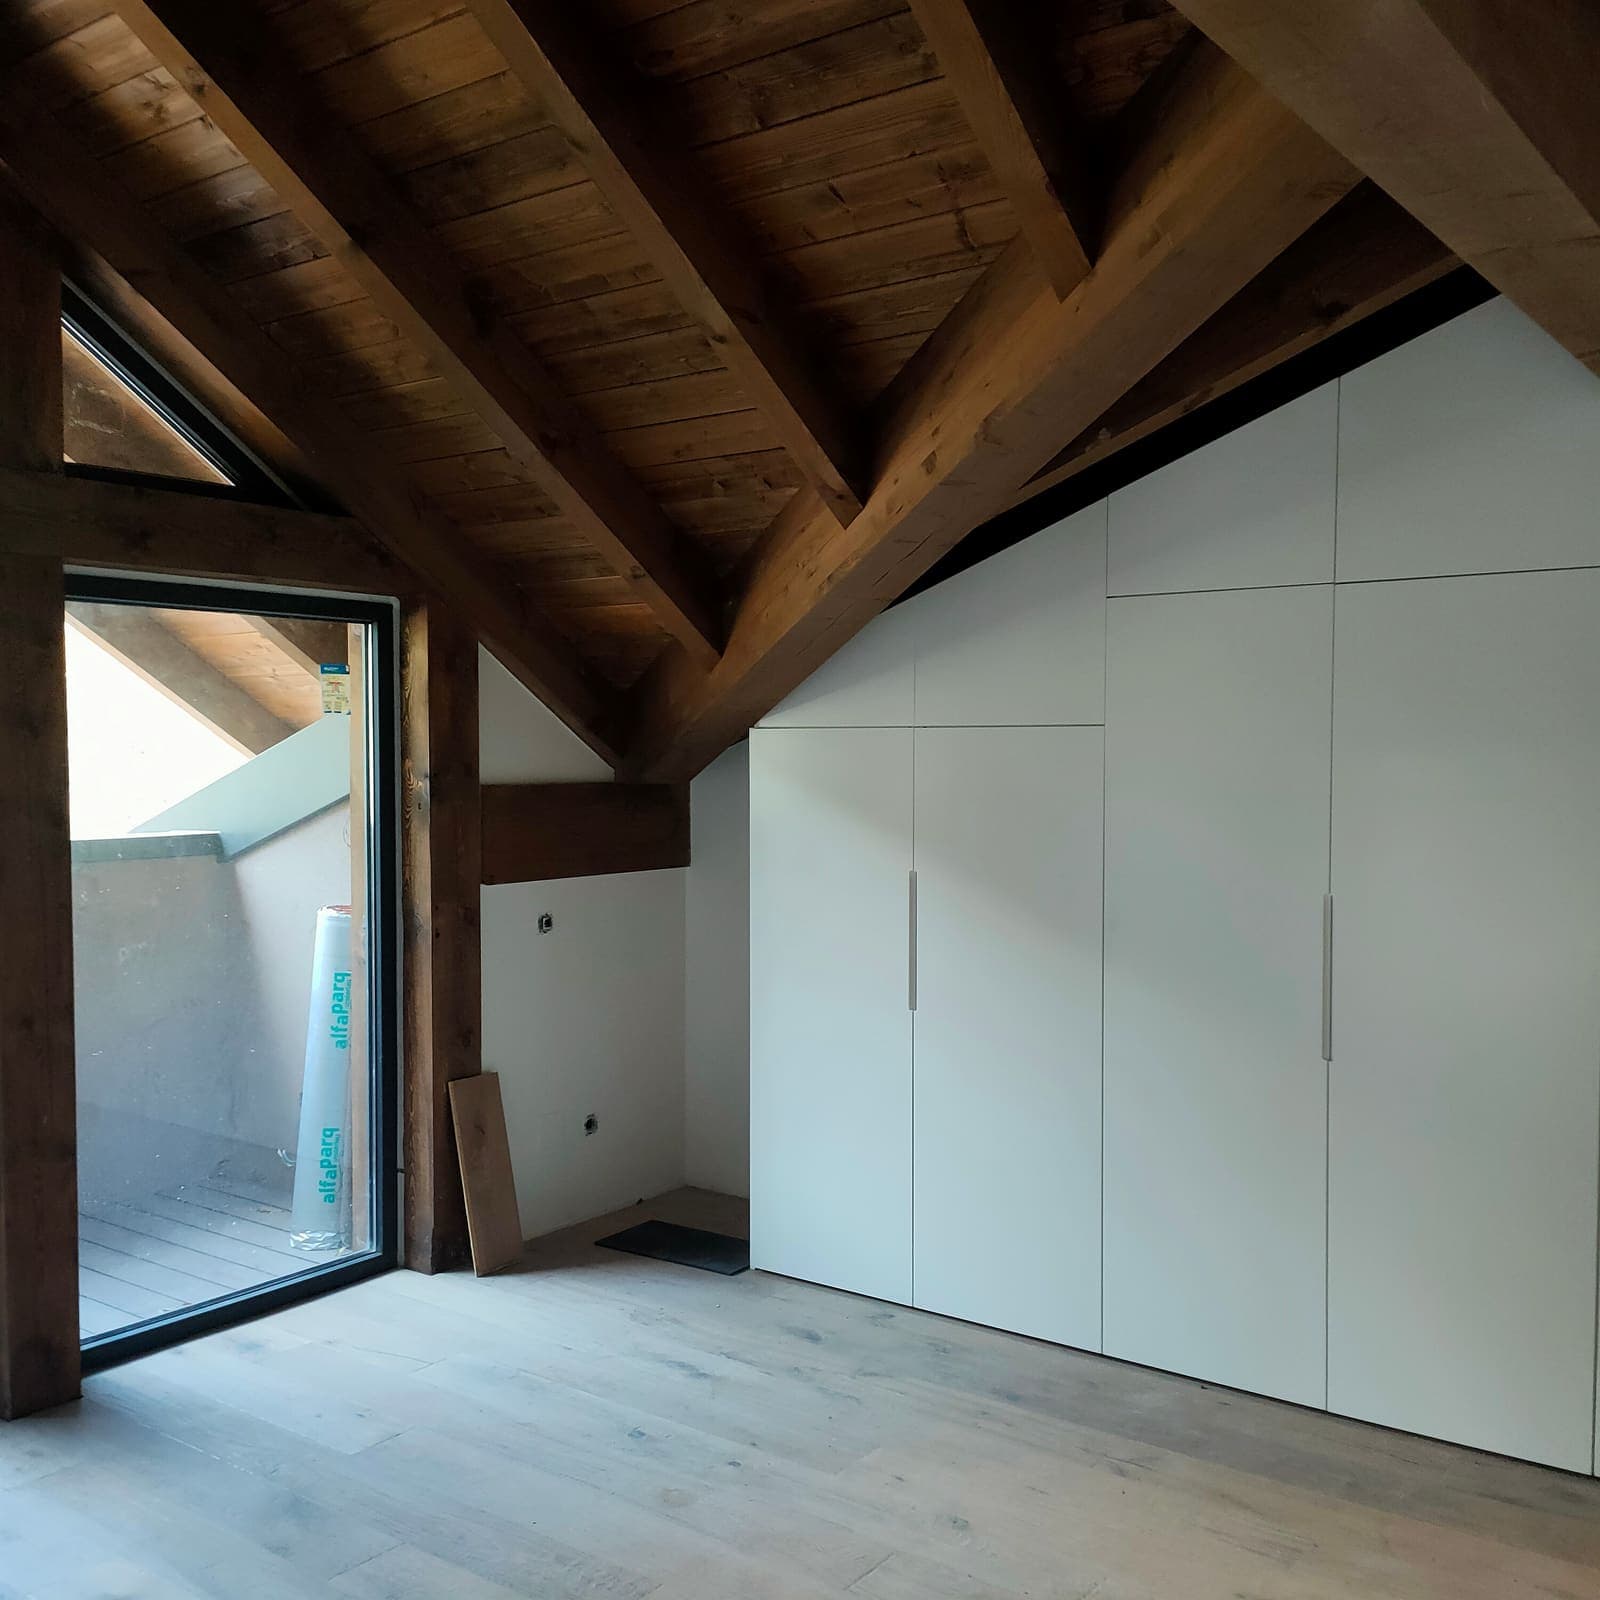
In villas in Ondara, Pego or Gandía we come across large kitchens with timber beams, sloping ceilings or second kitchens in the attic, like the Gandía villa where we fitted the ground-floor kitchen and another upstairs, adapting the joinery to an irregular space.
And because of the coastal humidity: aluminium plinths instead of wood, hinges with a good protective finish and neutral-cure silicone where the worktop meets the wall. Small details that stop a beautiful kitchen ageing badly.
How we work
Visit and survey
We measure the kitchen, locate the soil stack, water supply and consumer unit, and talk about how you really cook.
Layout and quote
We help you decide on the island, tall units and splashback. Quote by item: building work on one side, furniture on the other.
Building work and services
Demolition, electrics, plumbing, tiling and flooring. All to the dimensions of the units, fixed in advance.
Fitting and connections
Units, worktop, sink, appliances and finishing. We test every appliance before handing over.
Frequently asked questions about kitchen renovations
How long does a kitchen renovation take?
Without moving services, about 2 weeks. With a complete new layout, new electrics and opening up to the living room, between 3 and 5 weeks on site, plus the manufacturing lead time for the units and worktop, which need ordering well in advance.
Can I open up the kitchen to the living room in my flat?
It depends on whether the wall is load-bearing. In 1970s–90s flats in Dénia and Gandía it is usually a hollow-brick partition and can be opened up; in older houses or those with thick walls it needs looking at with a structural engineer. We check on the visit.
Do I need to change the wiring to fit an induction hob?
Almost always. Induction hobs and ovens need their own circuits with the right cable size and protection, and many older kitchens have a single circuit for everything. We renew the kitchen wiring and, if it needs certifying, we work with a licensed electrician.
Can I put the sink in the island?
Yes, if the drain can reach the stack with enough fall. Usually the floor is raised a few centimetres or the change of flooring is used to run the pipe. It is decided before the floor goes down, not after.
Do you buy the units?
We can handle everything or fit the ones you buy. Either way we guide you through the choice so the dimensions, supply points and appliances match the building work.
Which worktop lasts best?
Porcelain or compact quartz for heavy use; good-quality laminate if you want to keep costs down. Wood looks lovely but needs maintenance, especially with the humidity on the coast.
Kitchen renovations near you
We work in Dénia, Jávea and surroundings: Dénia, Jávea / Xàbia, Gandía, Ondara, Oliva, Pego, Benissa, Moraira, Calpe and the surrounding area.
Related services
Shall we talk about your renovation in Dénia, Jávea and surroundings?
Tell us what you need in terms of kitchen renovations. Free visit and quote, no obligation.