
Service
Renovation design and floor plans in Dénia, Jávea and surroundings
Before knocking down a wall it pays to see it on a plan. We measure your home, draw the existing layout and propose a new one with real dimensions: where the open-plan kitchen goes, how a second bathroom fits, where the services run. The itemised quote is then based on that plan, with no surprises.
If the work needs a technical project or a licence, we coordinate it with a partner architect or building surveyor. You always deal with one person.
What does this service include?
Measured survey
We measure the property with a laser meter and draw the existing plan: walls, windows, soil stacks, consumer unit and ceiling heights.
Layout proposal
One or two dimensioned layout options showing the walls to remove and the walls to build, so you can compare before deciding.
Services plan
Where the water points, drains, sockets, switches, lights and air conditioning go: decided on the plan, not improvised on site.
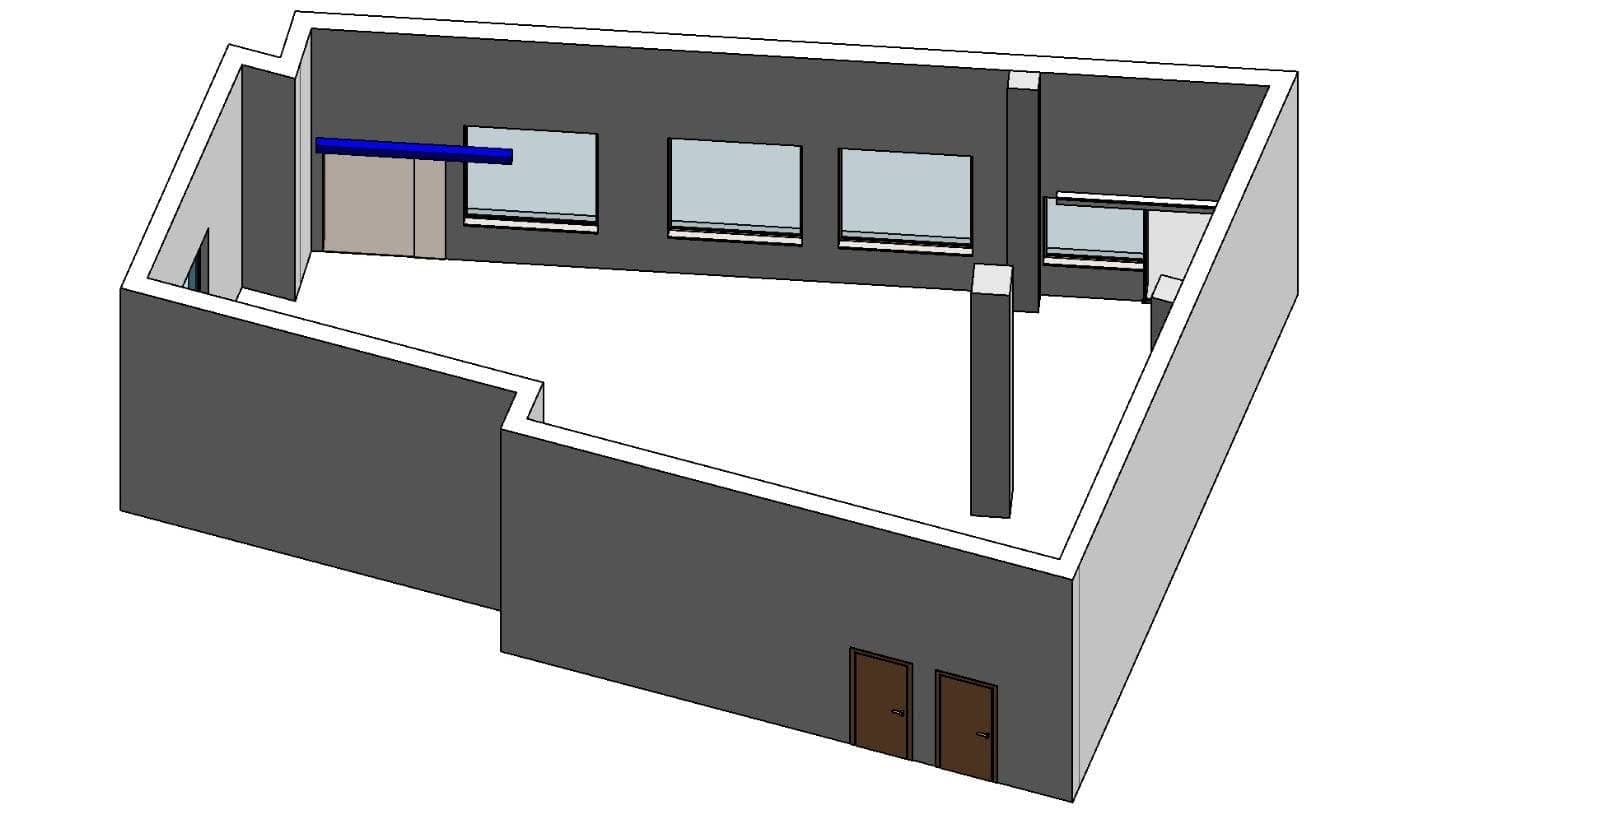
Simple 3D views
3D volumes of the result so you can grasp the scale of an open-plan living room or a wet-room shower, without catalogue renders.
Help choosing materials and finishes
We help you pick tiles, flooring, kitchen or sanitaryware and check that they fit the plan and the budget.
Quote based on the plan
With the plan settled, the itemised quote is more accurate and you avoid the extras that appear when things are improvised.
Technical project and licences
When the town hall requires a stamped project (structural changes, façade, change of use), we arrange it with a partner architect.
As-built drawings
At the end you receive the final plan with the services as installed: useful for future repairs or when selling the property.
Jobs we do regularly
Changing the layout of a flat
Opening the kitchen to the living room, turning three bedrooms into two larger ones, gaining a second bathroom.
Bathroom or kitchen design
Centimetre-accurate placement of sanitaryware, units, appliances and connections before buying anything.
Coastal apartment renovation
Plans for owners who do not live here: everything is decided remotely from plans and photos, and the works start with no doubts.
Commercial units and change of use
Existing and proposed plans for premises, with the technical project coordinated when the activity requires it.
Photos of completed work
Tap a photo to enlarge it.
Why start with the plan
Most renovation problems are born from decisions taken in a hurry on site: a socket that ends up behind the fridge, a door that hits the wardrobe, a bathroom where the shower screen you already bought does not fit. A dimensioned plan solves that before it costs money. It also lets you compare quotes properly: if two companies quote from the same plan, you are comparing like with like.
At KAS the plan is not an extra: it is the basis of the quote and of the works. It is drawn by the same person who later builds it, so what you see on paper is what can actually be built with the services and structure your home has.
What you receive
- Existing floor plan, dimensioned, with walls, windows, soil stacks and consumer unit.
- Layout proposal (one or two options) with the area of each room and the walls to remove or build.
- Services plan: water points and drains, light points, sockets, switches, air conditioning or heat pump.
- 3D views of the volumes to understand the proposal.
- Materials and finishes list with dimensions so you can buy correctly.
- At the end of the works, an as-built plan with the services as installed.
Typical layout changes in the area
In 1970s–90s flats in Dénia, Jávea and Gandía the same requests come up: opening the kitchen to the living room, turning three small bedrooms into two good ones, gaining a second bathroom from a corridor or a storeroom, and replacing the bath with a shower. In second homes, owners also want a layout that works both for themselves and for letting: more sleeping places without losing the living room.
In houses and villas other requests appear: connecting the living room and the terrace with a large glazed opening, building a kitchen in the attic or making use of the space under the stairs. All of this is decided on the plan, checking drain falls, pipe routes and whether the wall you want to remove is load-bearing.
Technical project and paperwork
Not every renovation needs the same. Changing finishes, services or interior partitions is usually covered by a responsible declaration or minor works licence plus our plans. When the renovation affects the structure, the façade or the use of a premises, a project stamped by an architect or building surveyor is required: we work with trusted partners and coordinate it, so you keep dealing with one person. The paperwork depends on the scope of the renovation and the municipality; we can help you handle it when needed.
Designing remotely
Many of our clients in Jávea and Dénia live outside Spain for part of the year. With one visit to measure and photograph the property, the rest is done remotely: we send you the existing plan and the proposals, discuss them by video call and settle materials with links and samples. When you arrive, the renovation is decided and only needs building.
How we work
Visit and survey
We take measurements and photos, and listen to how you live and what the home is missing.
Existing plan and proposal
We draw the current plan and a dimensioned proposal, review it with you and adjust it.
Services and materials
We position water points, lights and air conditioning and settle the finishes. The itemised quote comes from this.
Works to the plan
Yuriy builds what was drawn. Any change is priced before it is made.
Frequently asked questions about renovation design and floor plans
Do I need an architect to renovate my flat?
For interior renovations that do not touch the structure or the façade, our plans plus a responsible declaration or minor works licence are usually enough. If load-bearing walls or the façade are affected, or the use of a premises changes, a stamped project is required: we coordinate it with a partner architect or building surveyor. The paperwork depends on the scope of the renovation and the municipality; we help you handle it when needed.
How much does the design cost?
It depends on the size of the property and the level of detail you need. When we carry out the renovation, the survey and drawings are included in the works quote. We tell you clearly at the visit, with no obligation.
Can you tell whether a wall is load-bearing?
At the visit we assess it from the type of building and the thickness and position of the wall, and confirm it with the technician when in doubt. We never open a load-bearing wall without calculations and a project.
I live outside Spain. Can we design the renovation remotely?
Yes, it is common in Jávea and Dénia. We measure during one visit, send you plans and proposals by email or WhatsApp and settle decisions by video call. During the works you receive progress photos.
Do you produce photorealistic renders?
We produce simple 3D views to understand volumes and layout. If you want photorealistic renders for a large project, we can commission them from a partner; most renovations do not need them.
How long do the plans take?
The existing plan and a first proposal are usually ready one to two weeks after the visit, depending on the size of the home. Adjustments are quick; a stamped technical project, when required, depends on the technician and the town hall.
Renovation design and floor plans near you
We work in Dénia, Jávea and surroundings: Dénia, Jávea / Xàbia, Gandía, Ondara, Oliva, Pego, Benissa, Moraira, Calpe and the surrounding area.
Related services
Shall we talk about your renovation in Dénia, Jávea and surroundings?
Tell us what you need in terms of renovation design and floor plans. Free visit and quote, no obligation.