
What we did
- Initial demolition
- Floor slabs and formation of falls
- Building and repairing walls
- Rendering and plastering
- Plasterboard framing and linings on ceilings and walls
- Large-format porcelain flooring
- Complete painting with airless equipment
- Windows and glass entrance door
- Automatic roller shutter entrance door
- Planning and execution according to the works project
A bare shell that needed reorganising
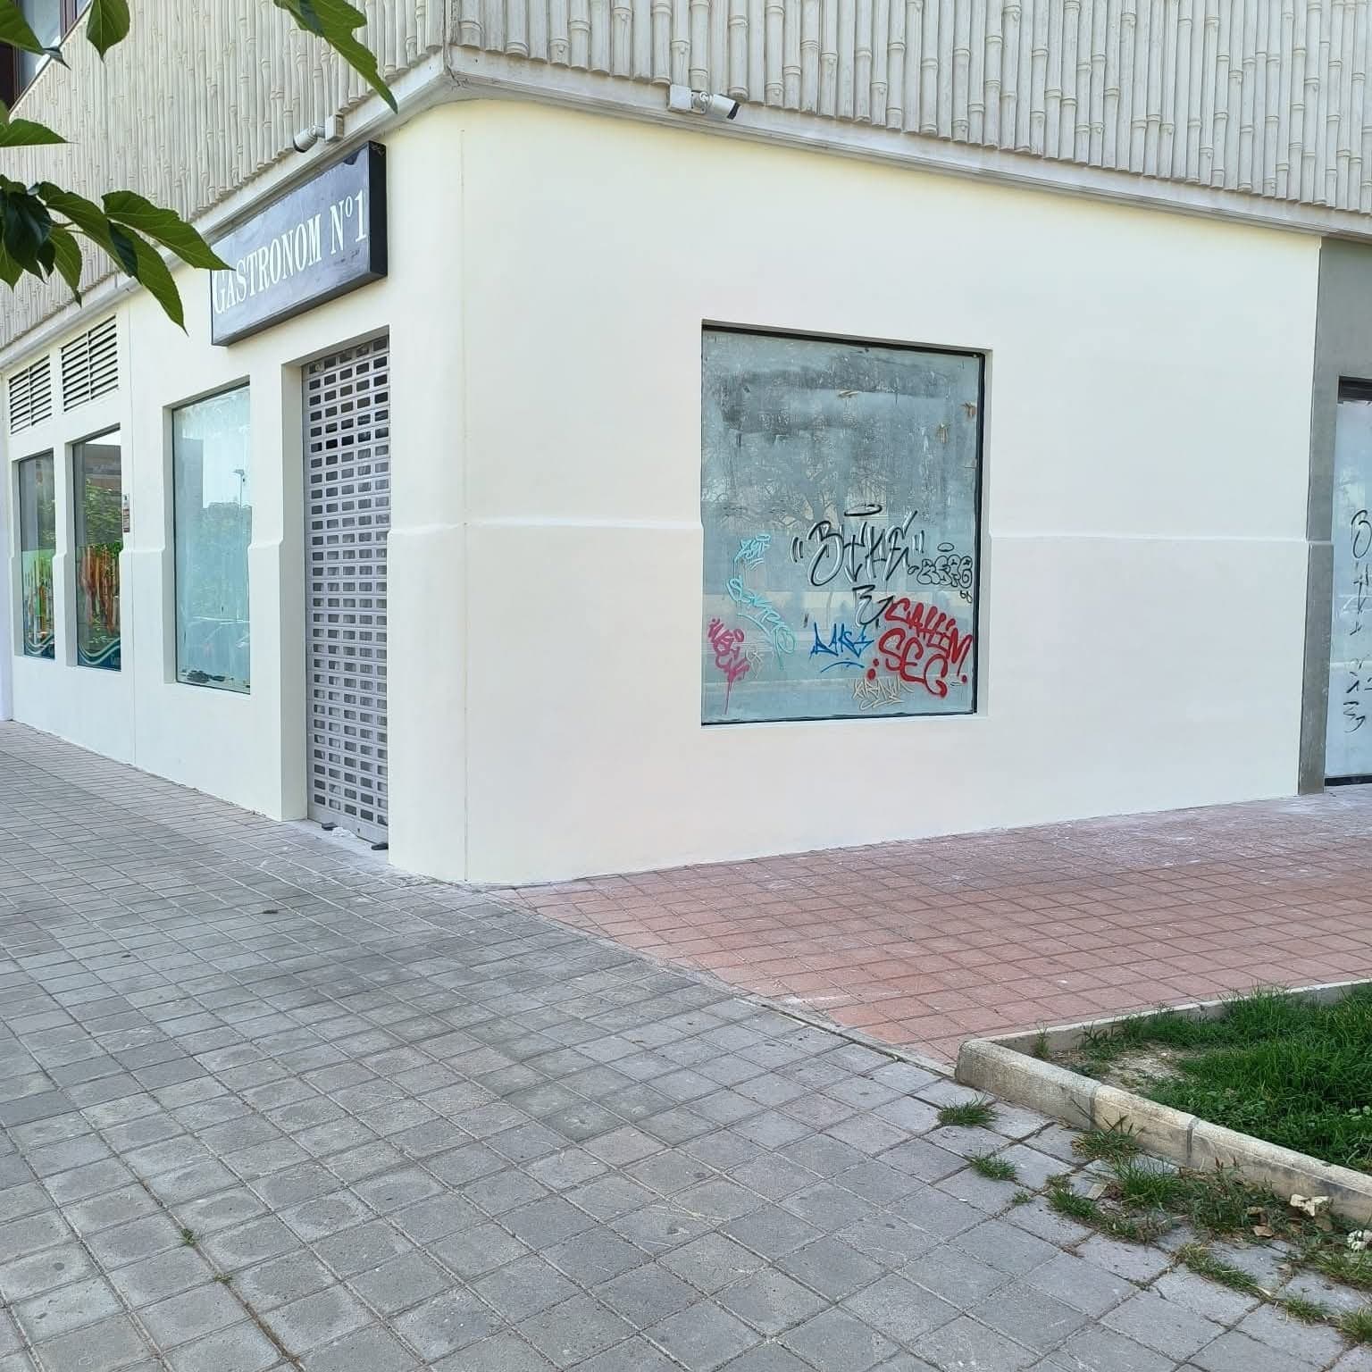
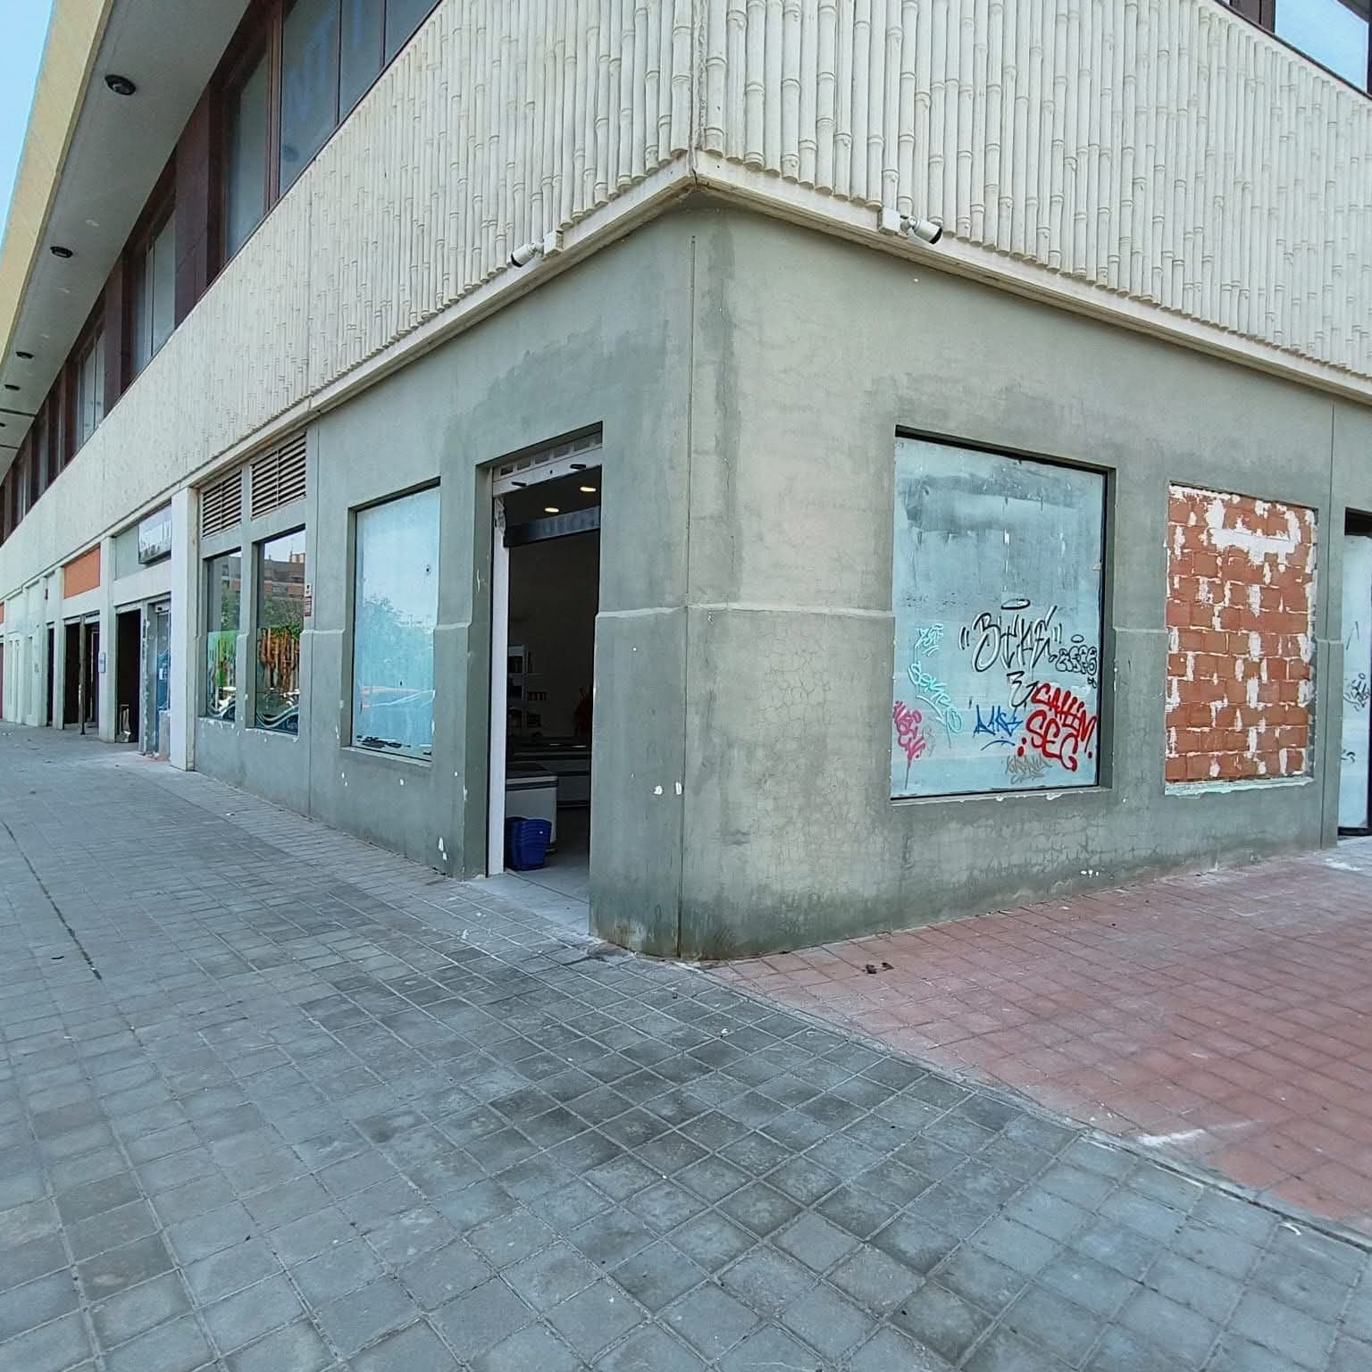
The premises had been closed for some time: graffiti on the frontage, openings that did not match the intended use and a floor with no falls towards the drains. The client needed an open-plan space of around 200 m² to serve the public, with a wide entrance and a secure closure at night.
Before touching anything we drew up the floor plan and a 3D model to settle the layout and the new frontage openings. With that clear, we demolished what was surplus, built brick walls wherever the layout changed and repaired the existing ones.
Materials and technical details
- New floor slab with falls formed, levelled with screed rails ready to receive the flooring.
- Plasterboard on ceilings and wall linings, with recessed spotlights and services run out of sight.
- Large-format porcelain tiles across the whole floor, laid with a levelling system so there is no lipping between tiles.
- Airless painting on ceilings and walls: a uniform finish on large surfaces in half the time.
- New windows, a double-leaf glass door and an automatic roller shutter door at the entrance.
How it was done
Yuriy planned the job in phases (structure, floor slabs, plasterboard, flooring and finishes) so that no trade was left waiting on the previous one, and carried out the masonry and plasterboard work himself. The unit was handed over painted, with the floor finished and the glazing and doors fitted, ready for the business to move its furniture in.
Work in progress
Tap a photo to follow the work step by step.
- 1
Planning
Floor plan and 3D model of the unit to settle the layout, the frontage openings and the order of works before starting.
- 2
Demolition and new walls
Initial demolition and building of new clay brick walls wherever the layout changed and at the frontage openings.
- 3
Rendering and plastering
Repair and rendering of the existing and new walls to leave flat, even surfaces.
- 4
Floor slabs and falls
New floor slab with falls formed towards the drains and levelled screed rails ready for the flooring.
- 5
Plasterboard ceilings and walls
Suspended ceiling and plasterboard wall linings throughout the unit, with the wiring for the recessed spotlights.
- 6
Flooring, painting and glazing
Large-format porcelain tiles with a levelling system, airless painting, windows, glass door and automatic roller shutter door.
Project photos
Tap a photo to enlarge it.
“We needed the premises open by a set date and Yuriy delivered. An empty, graffiti-covered unit became a space we are proud to show off.”