
What we did
- Demolition and reorganisation of the layout
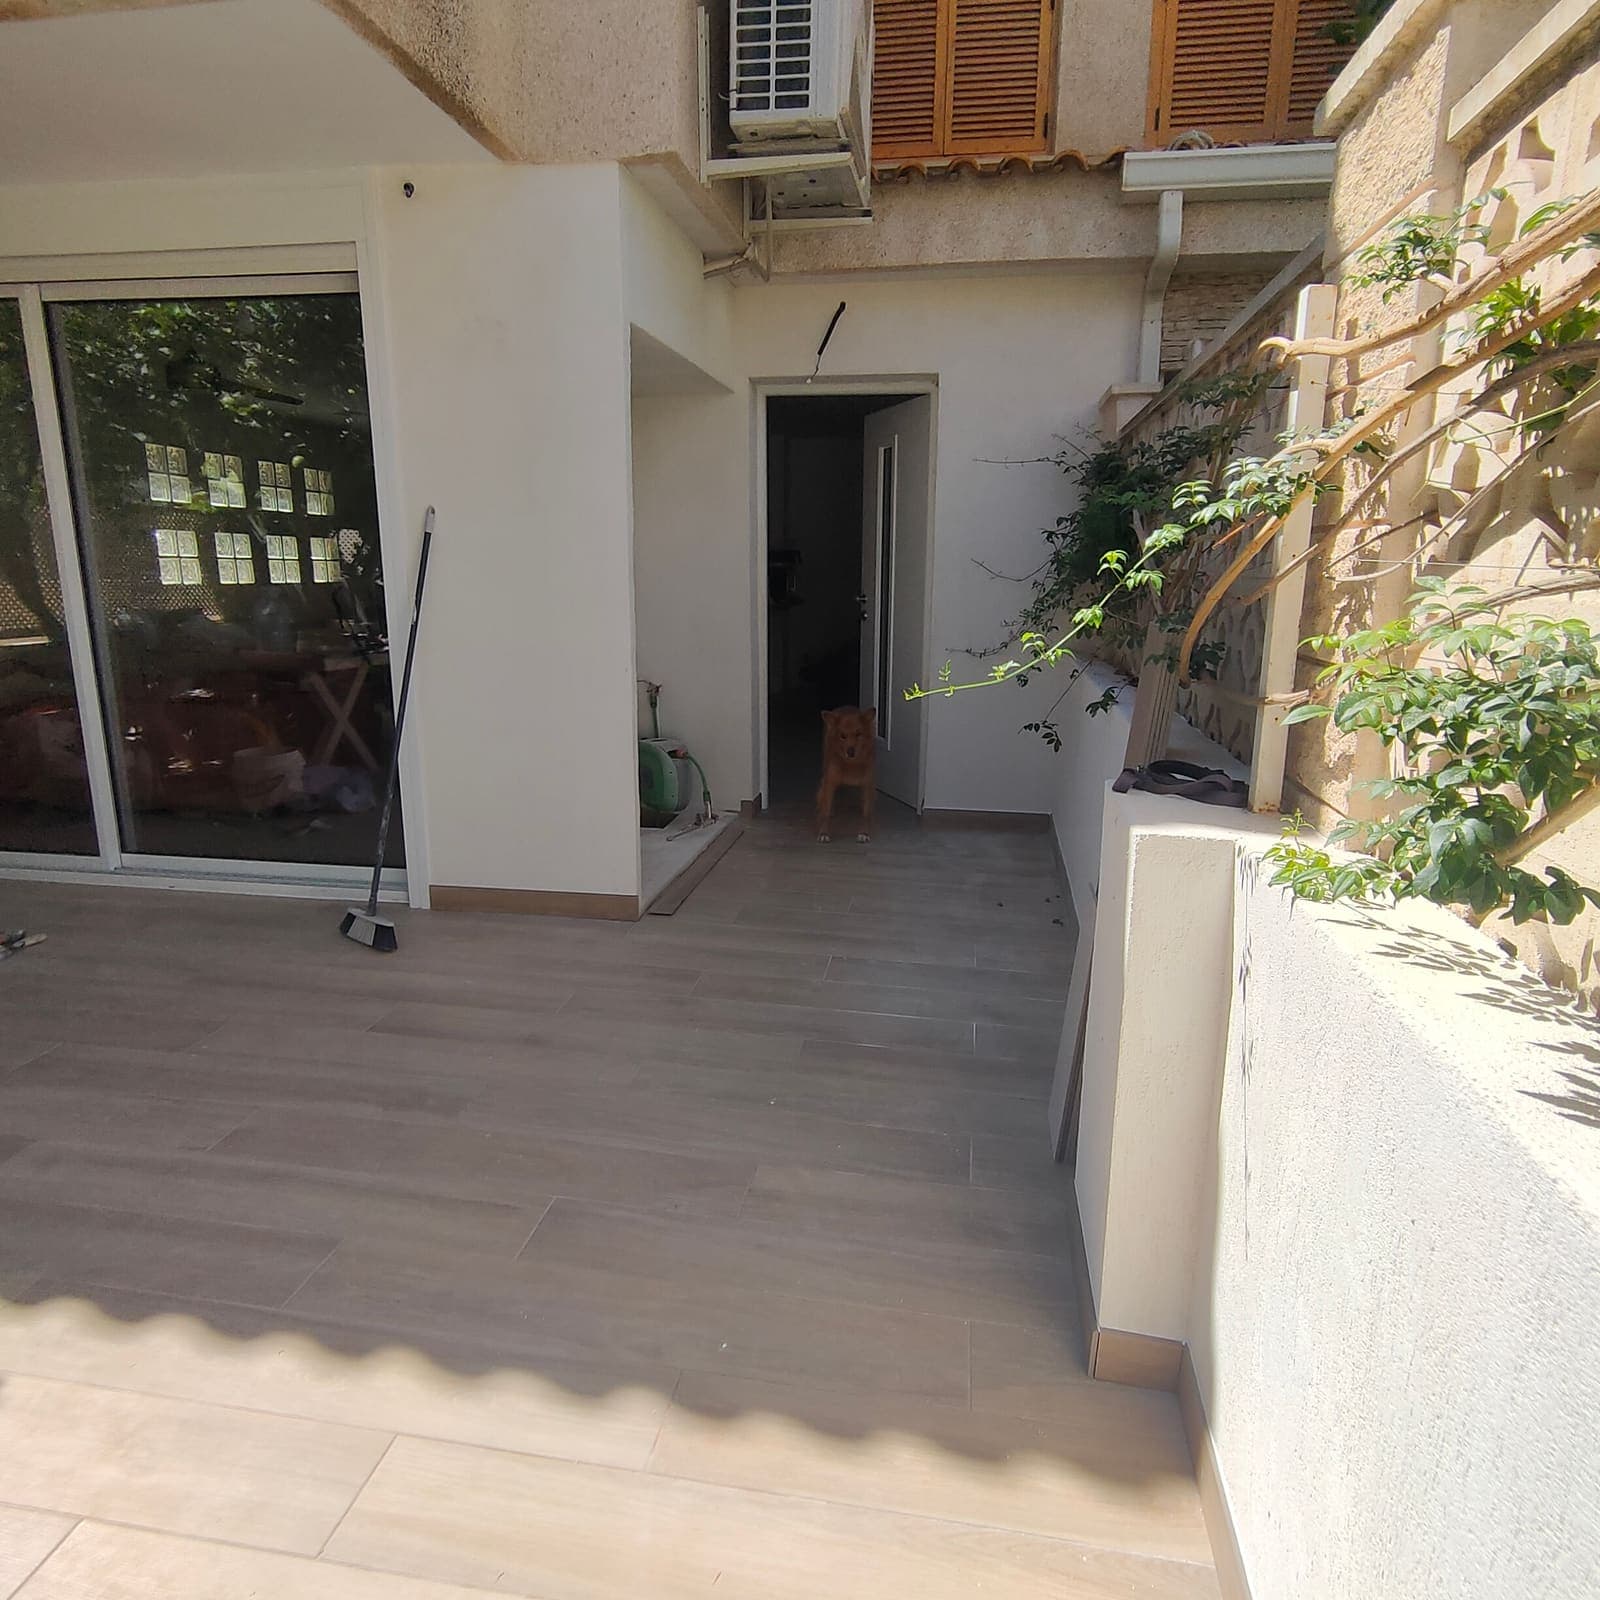
- Complete renovation of the entrance area
- Relocation of the front door
- Cutting a large opening in the existing external wall
- Preparing the opening for a large glazed area
- Installation of a large picture window
- Visually connecting the living room with the terrace
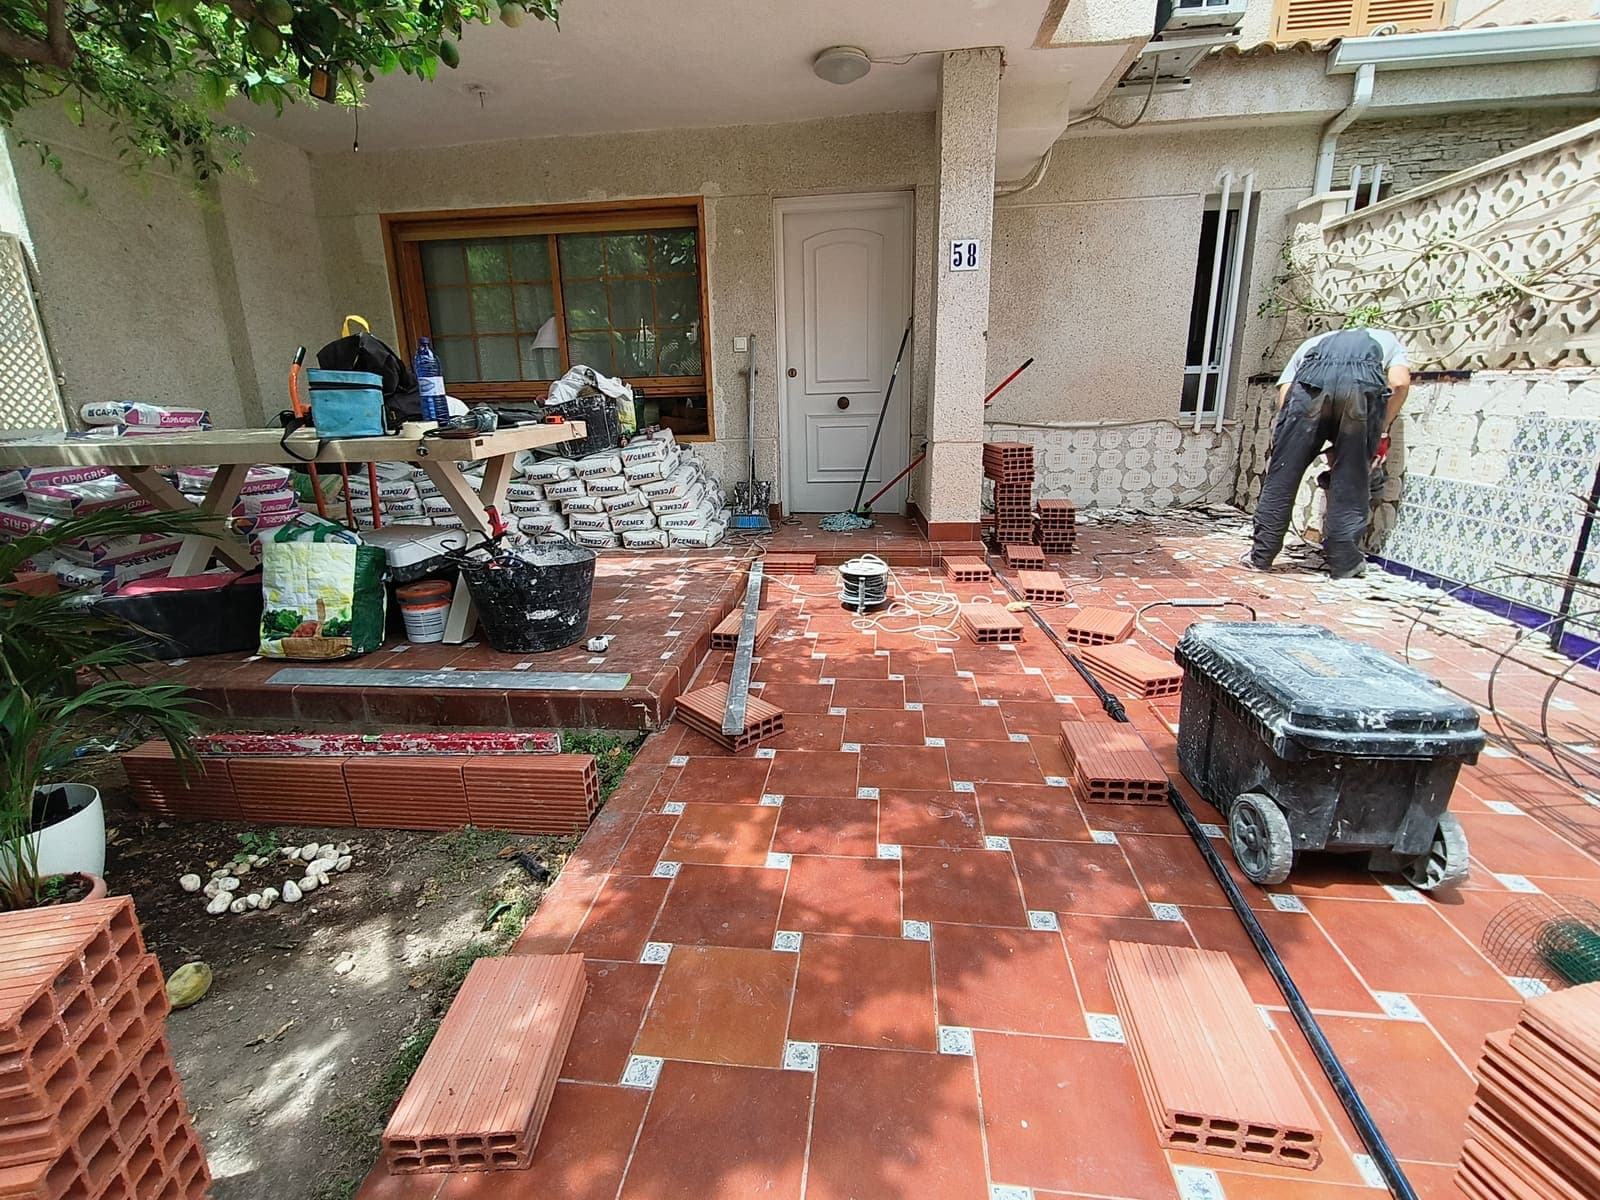
- Renovation of the terrace with new paving
- Plasterboard partitions, plastering and interior finishes
- Building work and finishing to adapt the home to the new layout
A living room with its back to the terrace
The house had a large, shady terrace, but you could barely see it from the living room: a small window, a narrow door and terrace paving that needed replacing. On top of that, the front door forced you to walk through the house at the worst possible point. The client's goal was clear: open the living room onto the terrace and bring in natural light.
Opening up the wall without any surprises
The main job was to cut a large opening in the existing external wall. Before touching the wall, Yuriy propped the area and fitted a new lintel to carry the load; the reveals and lintel were then squared up, leaving the opening to the exact size of the large picture window. With the facade sorted, work moved inside: new plasterboard partitions for the entrance area, relocating the front door, plastering and smoothing walls and ceilings, and new flooring across the whole floor.
On the terrace, the old paving was removed, the falls were formed and a wood-effect porcelain was laid to give visual continuity with the living room floor.
How it was done
Yuriy ran the job in person from July to September: demolition, building work, plasterboard, electrics and finishing. Each phase was coordinated with the fitting of the picture window so the house was open to the elements for no longer than necessary. The result is a living room that flows out onto the terrace, and an entrance that finally makes sense.
Work in progress
Tap a photo to follow the work step by step.
- 1
Demolition and opening up the wall
We removed the terrace paving and the old wall and cut the large opening in the living room wall, propping it and fitting the new lintel.
- 2
Opening ready for the picture window
We squared up the reveals and lintel and left the opening made to measure for the large picture window.
- 3
New interior layout
With the living room now open to the terrace, we reorganised the entrance and moved the front door to its new position.
- 4
Plasterboard partitions and suspended ceiling
Plasterboard partitions and suspended ceiling for the new entrance area, with the electrical wiring run before closing up.
- 5
Plastering and wall preparation
Walls and ceilings plastered and smoothed to leave the interior ready for painting.
- 6
Picture window fitted and terrace
Fitting the picture window, sealing the frame and finishing the terrace with the new paving.
Project photos
Tap a photo to enlarge it.
“We wanted to open the living room onto the terrace, and from the start Yuriy told us how to do it and what it would involve. It was a long job, but we always knew exactly where things stood. The living room feels like a different house now.”