
What we did
- Strip-out of the existing bathroom
- Plumbing outlets relocated
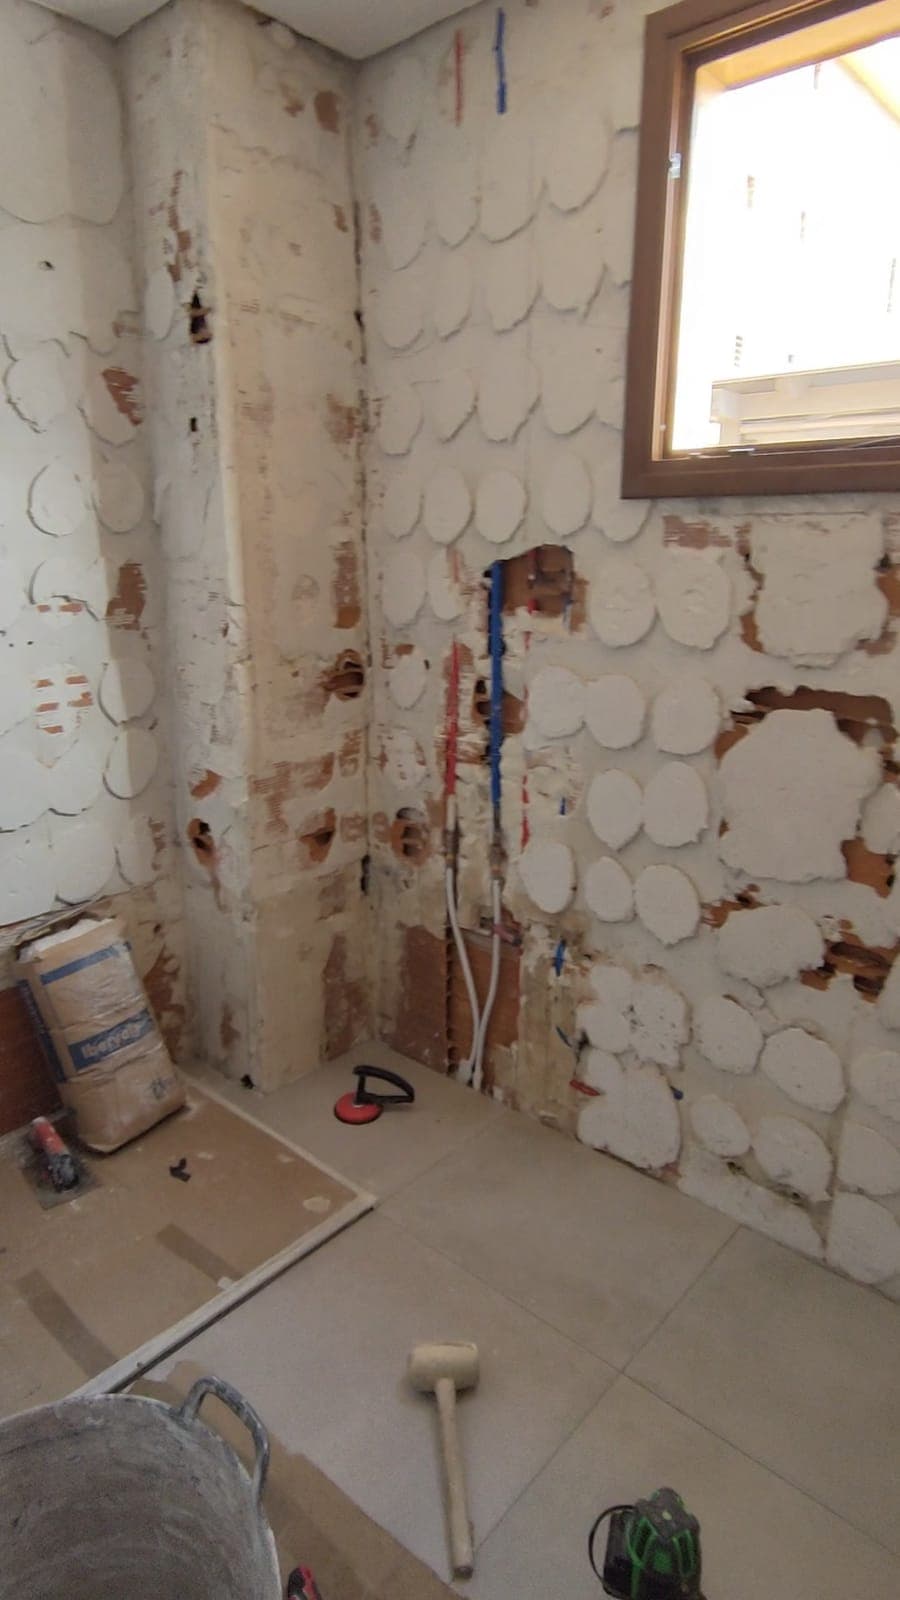
- Wall preparation and levelling
- Full tiling with a different finish in the shower
- Dark black shower tray and glass screen
- Thermostatic shower valve
- All new sanitaryware installed
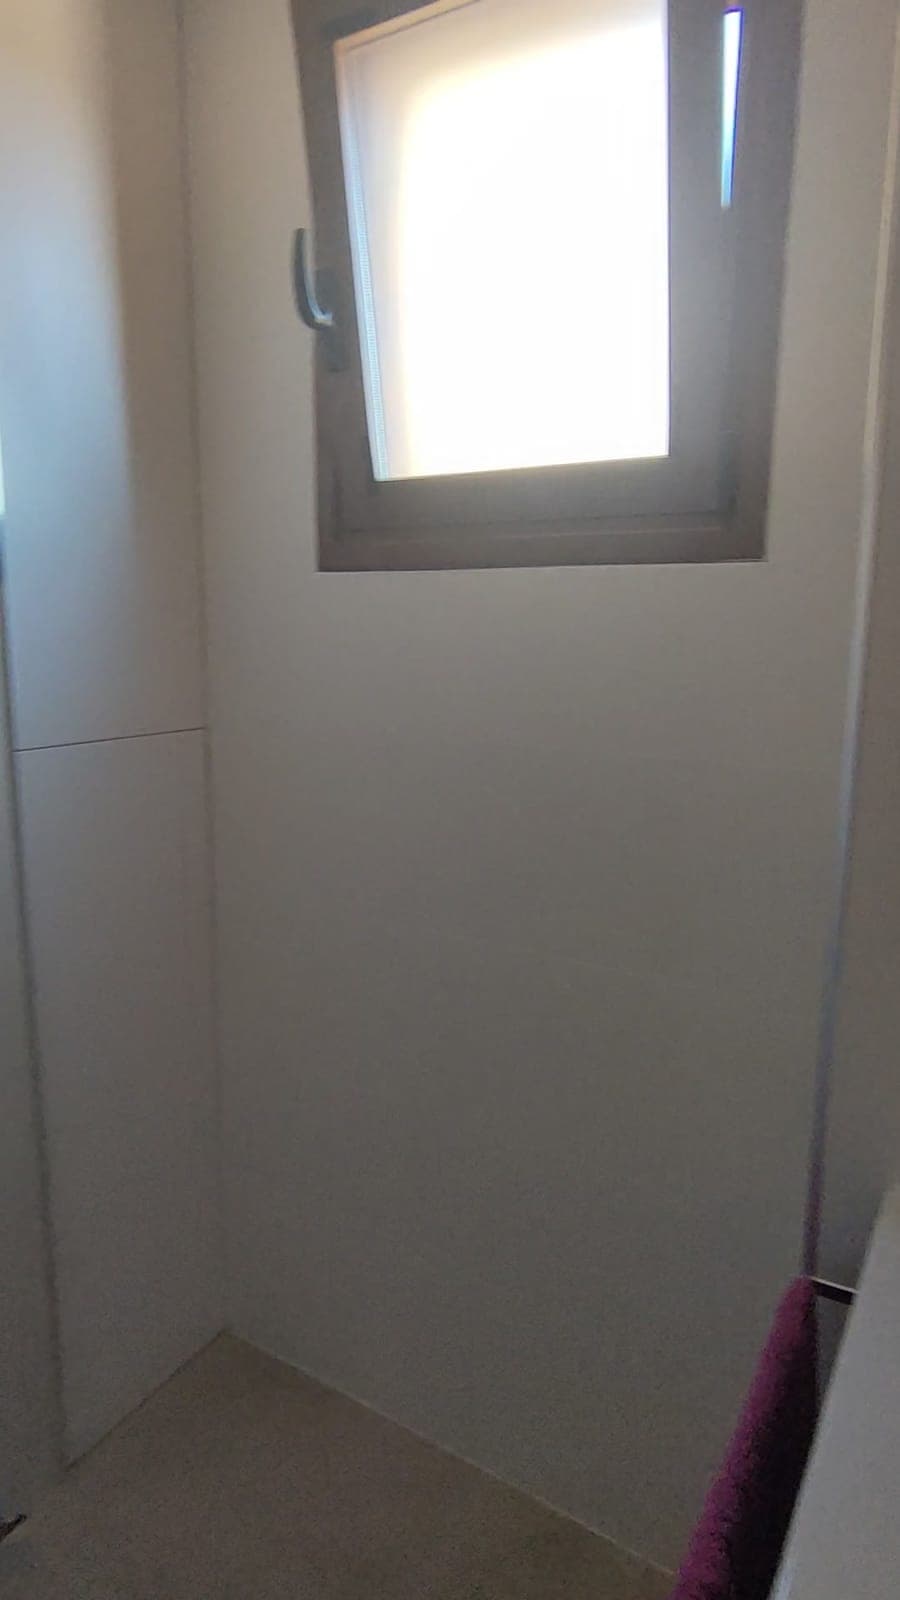
- Made-to-measure cupboard next to the shower
- Heated towel rail and mirror
Little space and nowhere to put anything
It was a small bathroom with a narrow shower, a boxed-in basin and a dead space next to the window. The client wanted a comfortable shower, a bright bathroom and, if possible, some storage without adding furniture that would get in the way.
Materials and details
- Dark black resin shower tray, flush with the floor, with a sliding glass screen. The contrast with the light tiles marks out the shower without closing it in.
- Different wall finish in the shower: a textured tile in the wet area and smooth tiles everywhere else, adding depth without overdoing it.
- Chrome thermostatic shower valve with riser rail and handheld shower.
- Made-to-measure cupboard in the recess next to the shower, with shelves and matching lacquered doors, for towels and toiletries.
- Wall-hung vanity unit, new toilet, heated towel rail and mirror.
How it was done
Yuriy handled the whole process: strip-out, new plumbing (the waste was moved for the new shower), wall levelling, tiling, fitting the sanitaryware and the made-to-measure cupboard. He filmed the two videos on this page himself: one in the middle of the works and one with the bathroom finished.
Work in progress
Tap a photo to follow the work step by step.
- 1
Strip-out and new floor
We hacked off the old tiles and floor, levelled the surfaces and laid the new large-format porcelain floor tiles.
- 2
New plumbing
We moved the water supplies and waste pipes to suit the new position of the shower tray, basin and toilet.
- 3
Wall preparation
Walls levelled and plumb, ready for full tiling.
- 4
Tiling, sanitaryware and cupboard
Full tiling with a different finish in the shower, black tray, glass screen, sanitaryware and made-to-measure cupboard.
Project photos
Tap a photo to enlarge it.
“The bathroom was small and it still is, but now it has a big shower and a cupboard where there used to be a useless gap. Yuriy sorted everything himself and sent us videos of how it was going.”