
What we did
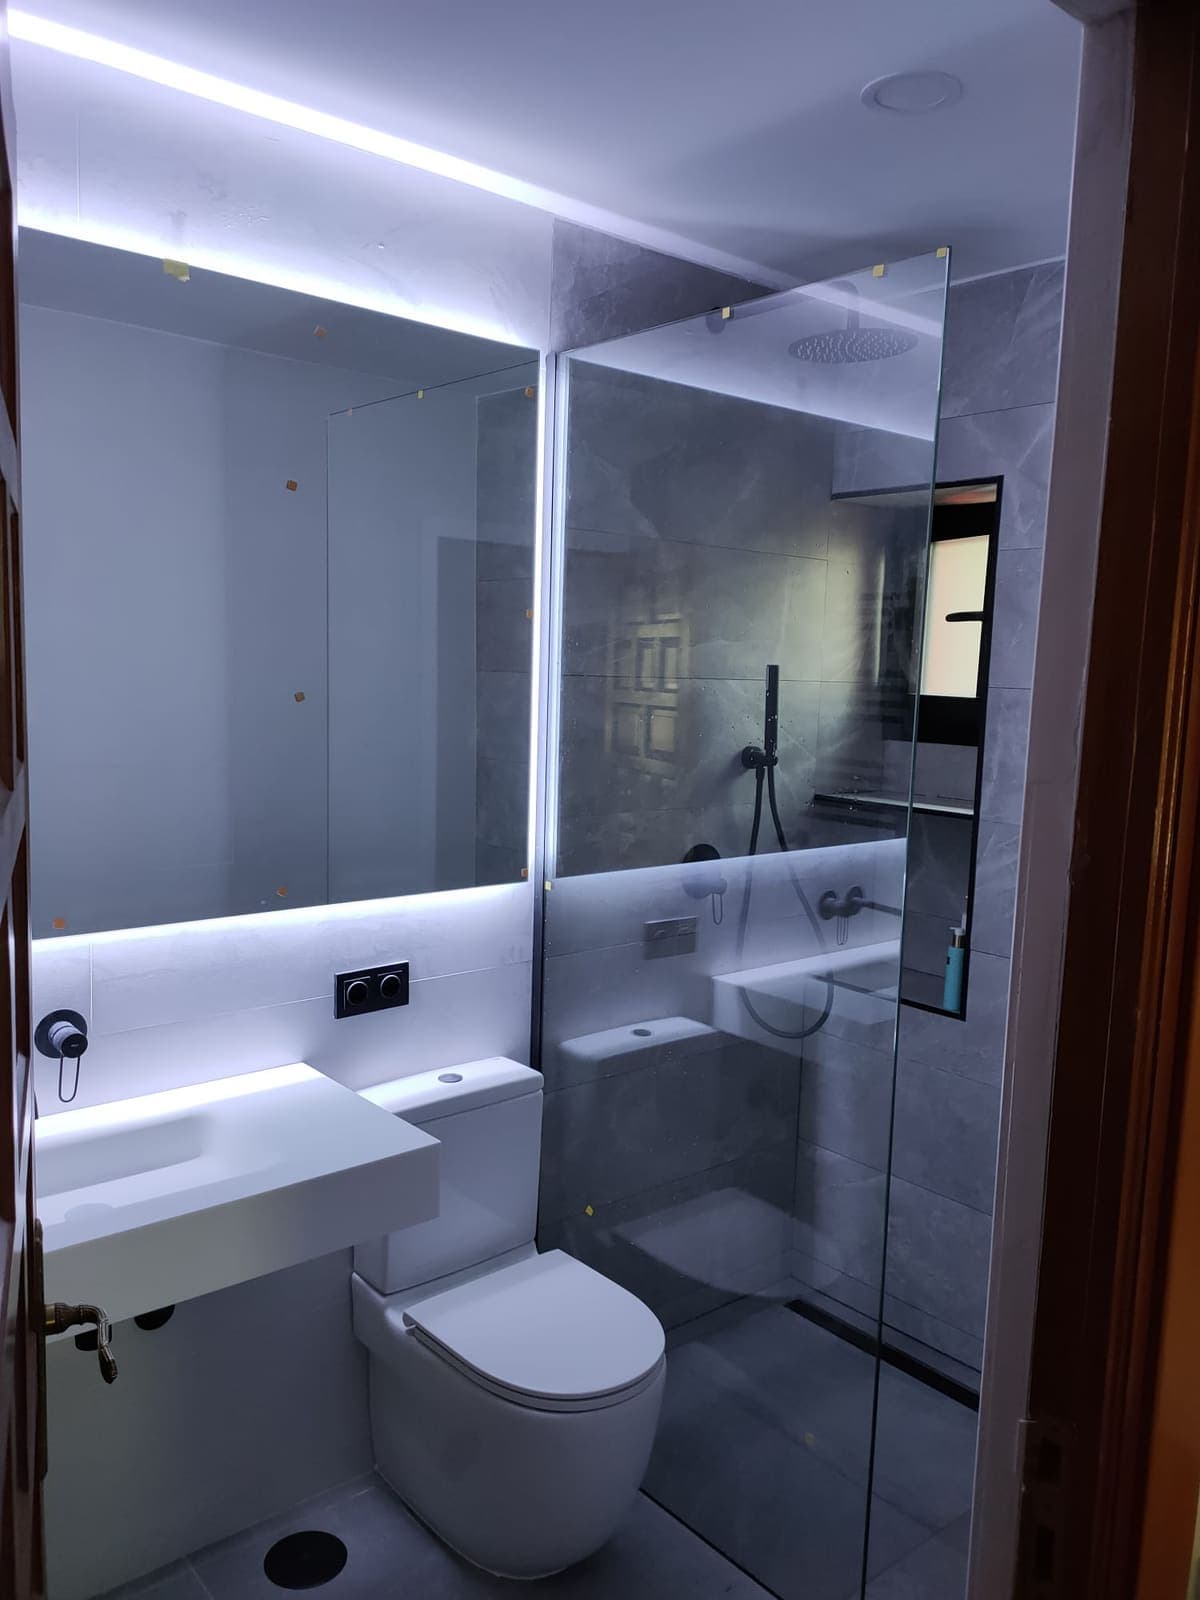
- Window moved to a new position
- Tiled wet-room shower tray with tanking
- Fixed 1 metre glass screen
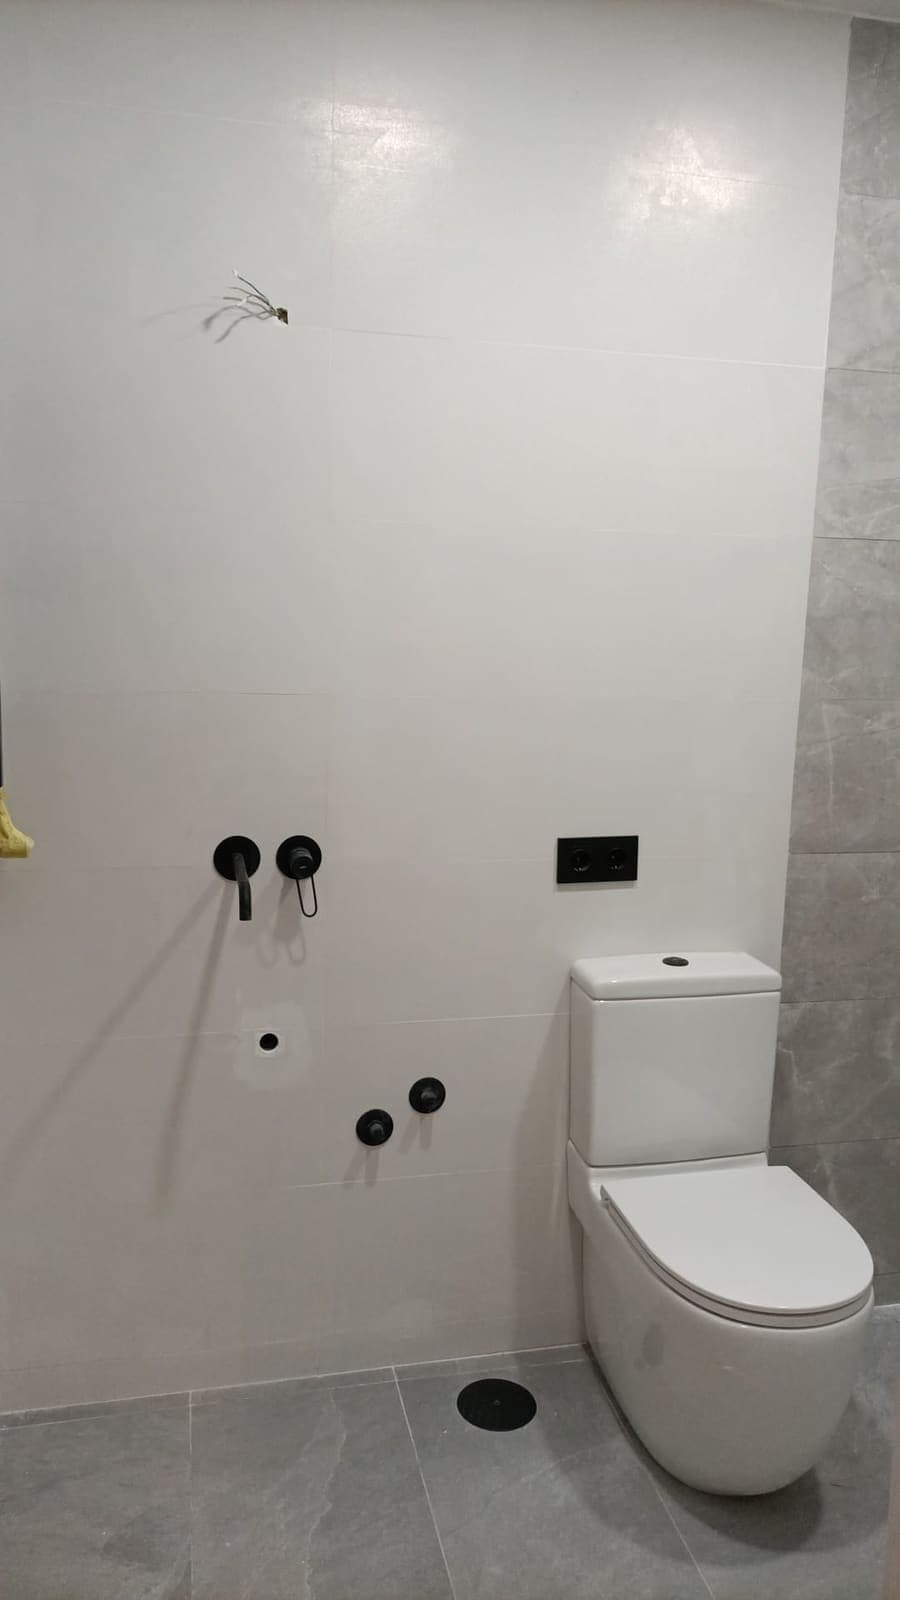
- Concealed shower valve and taps
- Rain shower head recessed into the ceiling
- Niche built into the shower wall
- Lighting adjustable between warm and cool white
- Tiling with large-format tiles
- Wall-hung basin, toilet and electric towel rail
- Final finishes and snagging
A small bathroom that felt even smaller
The original bathroom had the window right where the shower needed to go, a narrow shower tray and a single light that left half the room in the shadows. The client wanted a spacious, step-free shower and a bathroom that was easy to keep clean.
The key was moving the window. Once it was shifted, the wall was free for a full-width, floor-level tiled shower, with the taps and shower valve concealed in the wall so as not to lose a single centimetre. The built-in niche replaces the usual shelves and hooks.
Materials and details
- Large-format tiles in a stone grey tone: fewer joints, less dirt building up and a sense of space that really makes a difference in a 5 m² bathroom.
- Black concealed taps and a ceiling rain shower, with a separate handheld shower.
- Mirror with adjustable LED lighting: the client switches between warm white for everyday use and cool white for shaving or make-up.
- Wall-hung basin with a wooden vanity unit and an electric towel rail, keeping the floor clear.
How it was done
Yuriy ran the job in person from start to finish: strip-out, building work, plumbing, electrics, tiling and fitting the sanitaryware. All the client had to do was choose the materials and follow progress through the photos we sent every day.
Work in progress
Tap a photo to follow the work step by step.
- 1
Strip-out and new window
We removed the tiles, the sanitaryware and the old floor, and moved the window to free up space in the shower area.
- 2
Services
New plumbing outlets for the concealed taps and the ceiling shower, and wiring for the adjustable lighting.
- 3
Wet-room shower and niche
Forming the tiled shower tray with falls, tanking and a niche built into the wall.
- 4
Large-format tiling
Laying large-format tiles with minimal joints, levelled piece by piece.
- 5
Sanitaryware and finishes
Fitting the toilet, wall-hung basin, 1 m glass screen, towel rail, illuminated mirror and final finishes.
Project photos
Tap a photo to enlarge it.
“The bathroom has turned out far better than we imagined. Yuriy suggested moving the window and building a wet-room shower, and he was spot on. Clean work and no surprises.”