
What we did
- Made-to-measure built-in wardrobes in the bedrooms, living room, dressing room and hallway
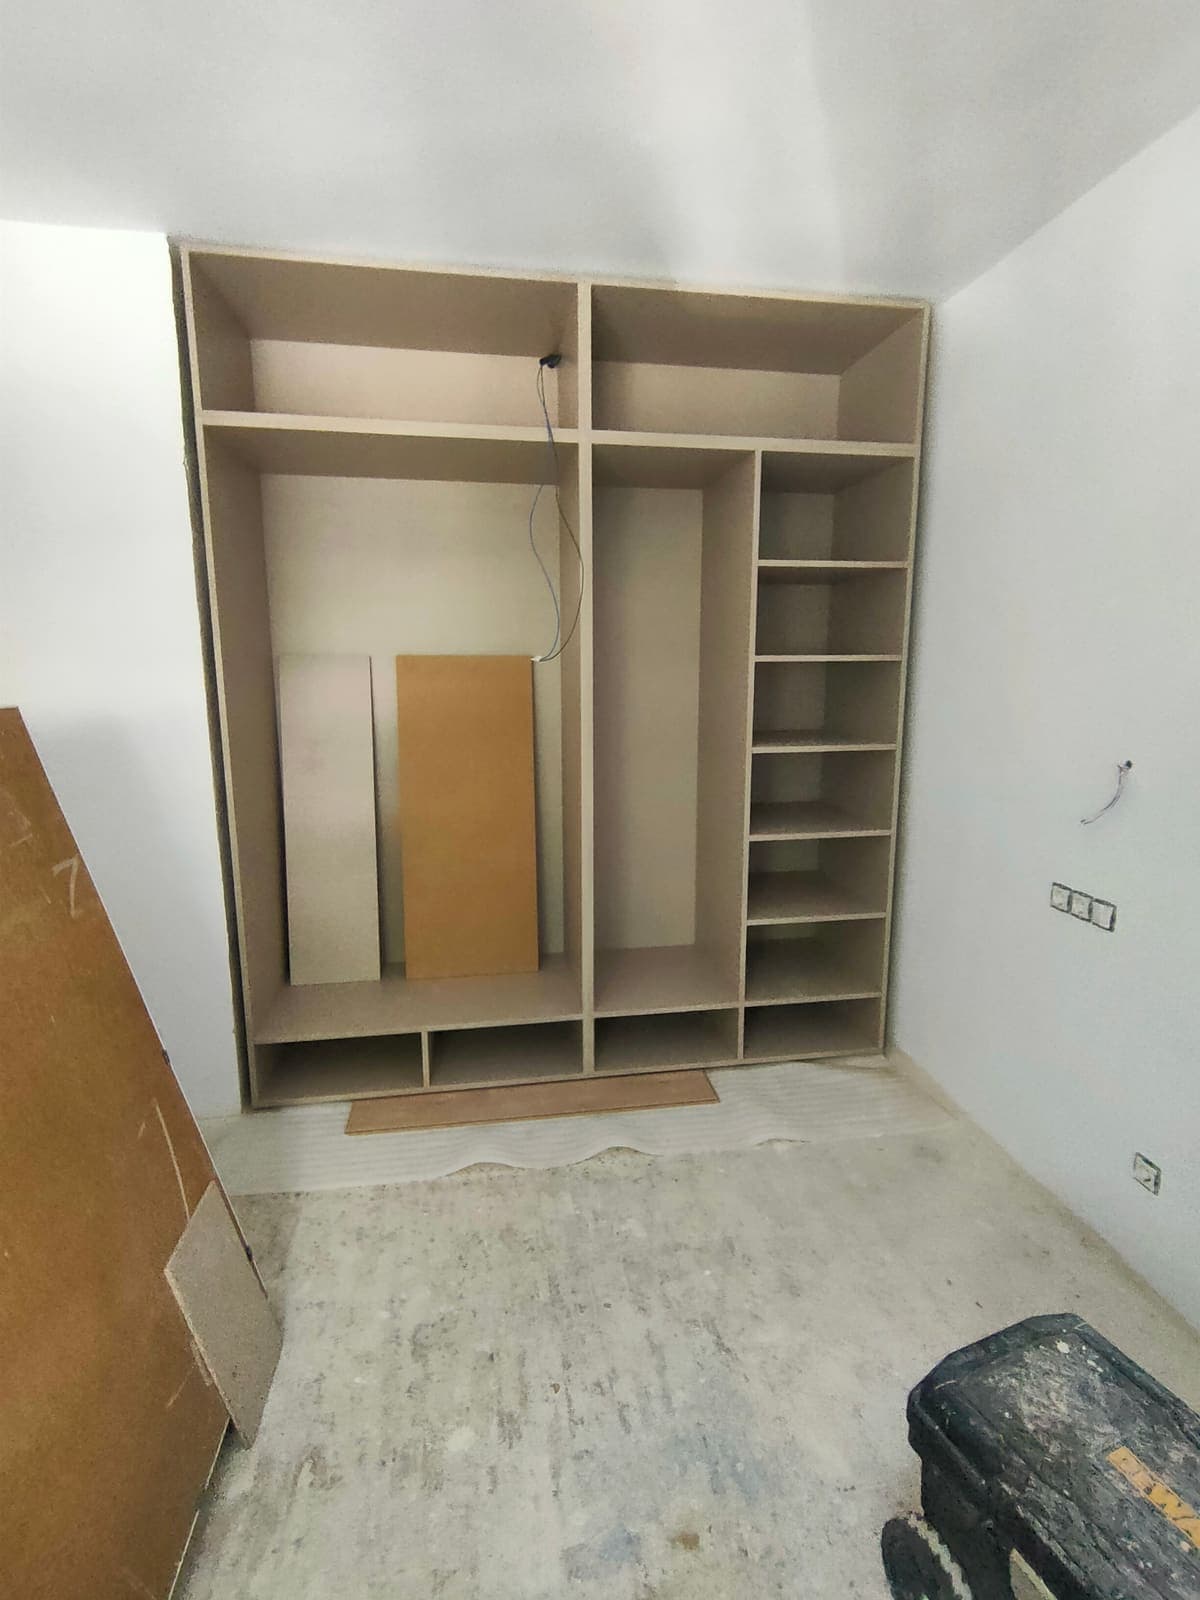
- Interiors with shelves, hanging rails, drawer units and top cupboards up to the ceiling
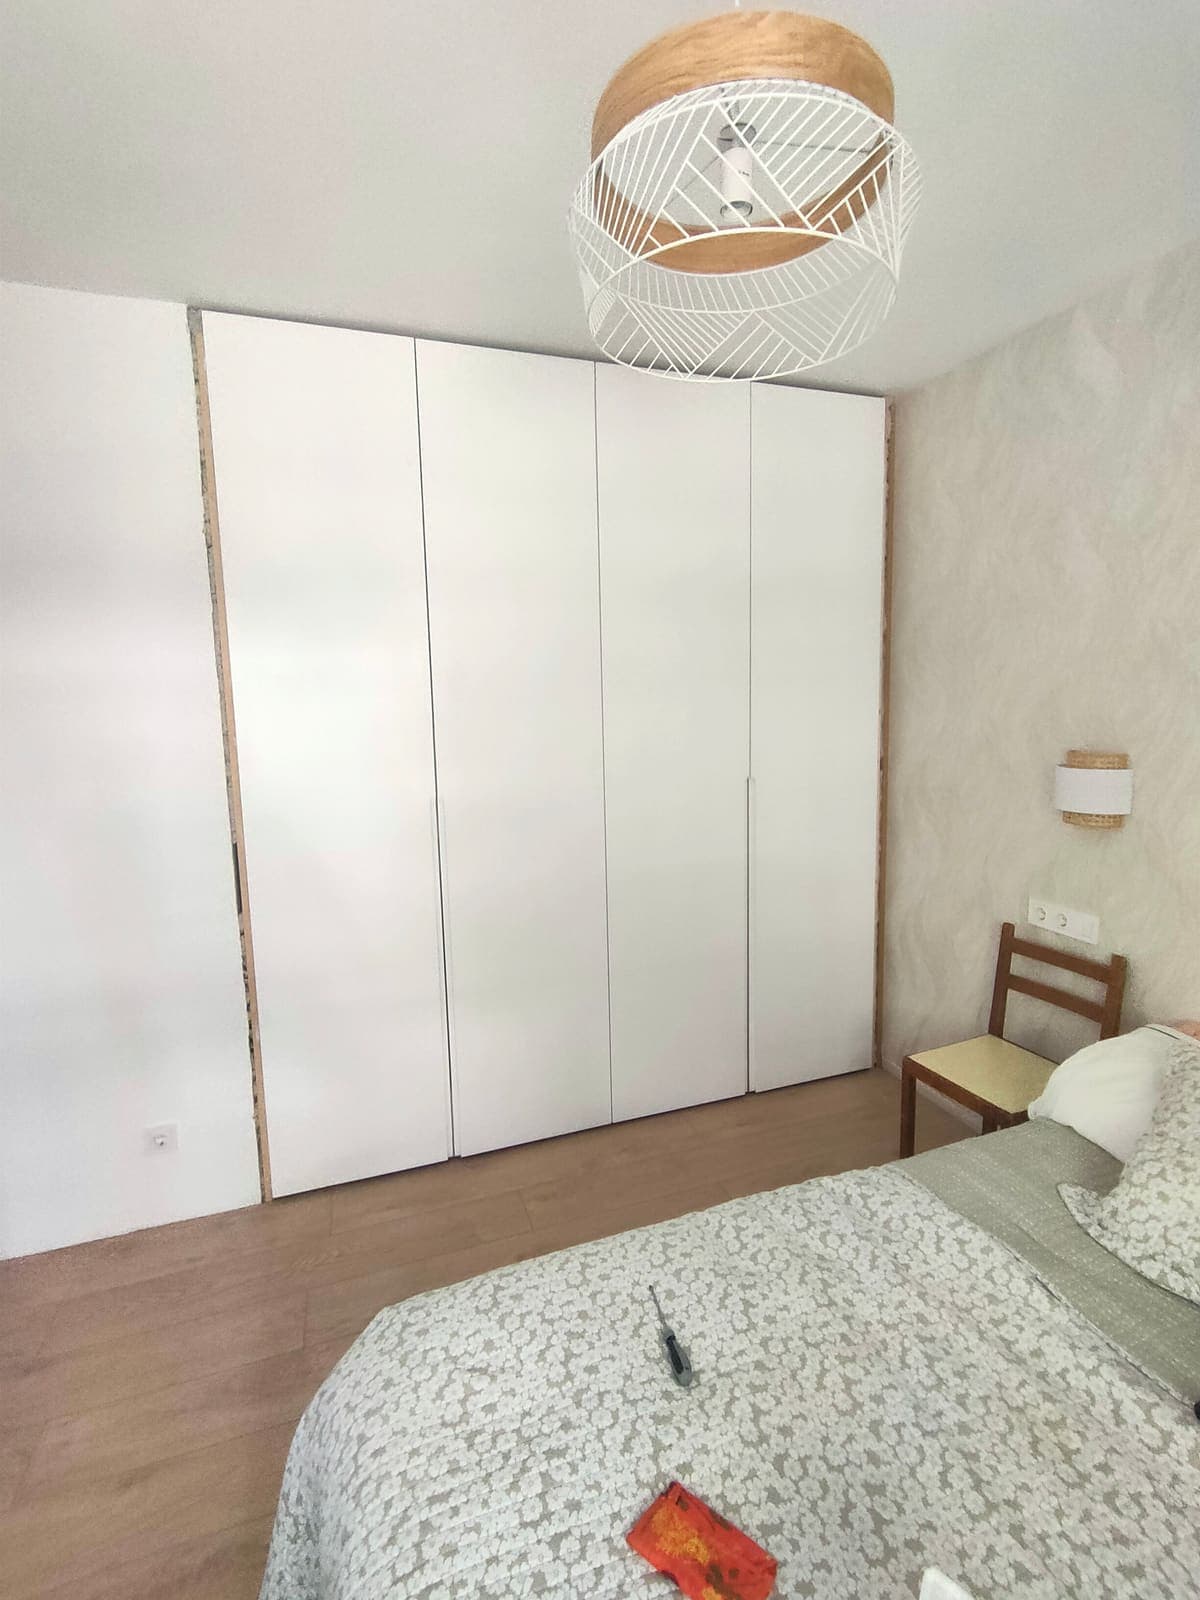
- Flush doors with vertical handles and adjustable hinges
- Timber slatted partition screen between the entrance and the living room
- Staircase with a welded steel frame and wooden treads
- Integrated LED lighting in the wardrobes and dressing room
- Adjustment and finishing against parquet, walls and ceilings
A house full of recesses and nowhere to put things
The home had unused corners in almost every room: a stretch of hallway, a set-back in one of the bedrooms, the space under the roof in the dressing room. The client wanted proper storage, but without freestanding furniture that would break the clean look of the renovation. The answer was bespoke joinery: floor-to-ceiling built-in wardrobes with flush fronts, in the same white as the walls, so they disappear from view.
As well as the wardrobes, we installed a timber slatted partition screen between the entrance and the living room, which separates the two spaces without closing them off and lets the light through.
Materials and details
- 19 mm laminated board for the carcasses and doors, with matching edging.
- Well-organised interiors: hanging rails, adjustable shelves, drawer units on soft-close runners and top cupboards up to the ceiling.
- Long vertical handles in the hallway and handleless doors in the bedroom.
- Staircase with a steel-section frame welded in place and solid wood treads, levelled before cladding.
- Linear LED strip integrated into the living room wardrobe and spotlights in the dressing room.
How it was done
Yuriy measured every recess on site, made the modules to size and fitted them in stages as the renovation progressed: carcasses and drawer units first, then doors and adjustment. The staircase was welded in its own opening, checked for level and plumb, and only then clad in wood. Everything was finished against the parquet, walls and ceilings with no mouldings to hide the joints.
Work in progress
Tap a photo to follow the work step by step.
- 1
Measuring and internal carcass
Setting out each recess and building the internal carcass of the wardrobes: sides, shelves and dividers levelled to the wall and floor.
- 2
Fitting the modules
Installing the made-to-measure modules in the bedrooms, dressing room and hallway, with top cupboards up to the ceiling so not an inch is wasted.
- 3
Drawers and hardware
Fitting internal drawer units on soft-close runners, hanging rails and adjustable hinges.
- 4
Staircase frame
Staircase welded in place from steel sections, anchored to the wall and slab, and levelled before cladding.
- 5
Wooden treads
Fitting the wooden treads and risers onto the frame, each one adjusted individually.
- 6
Doors and final adjustment
Hanging the flush doors, adjusting the gaps and finishing against wall, ceiling and parquet.
Project photos
Tap a photo to enlarge it.
“We had awkward recesses all over the house and Yuriy turned them into wardrobes that look like part of the wall. He built the whole staircase himself and left it perfect.”